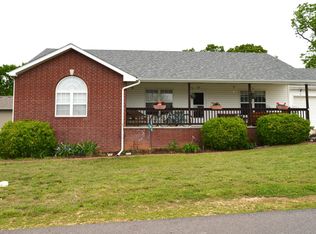
Live in the HEART of Kimberling City.Great location close to restaurants, shopping, library and churches. Register your golf cart with the city and RIDE all over town. Property is in the Reeds Spring School District. Fenced in back yard, and new batt insulation in the floor joist. Workshop inside the back of the garage.
Closed
Street View
Price Unknown
10 Bluebird Drive, Kimberling City, MO 65686
3beds
1,272sqft
Single Family Residence
Built in 1965
0.25 Acres Lot
$244,800 Zestimate®
$--/sqft
$1,835 Estimated rent
Home value
$244,800
$228,000 - $264,000
$1,835/mo
Zestimate® history
Owner options
List your home for rent
$1,835/mo
Rent Zestimate®
Find your next renter with Zillow Rental Manager. Plus, with online applications, you can quickly screen prospective tenants – for free.
$1,835/mo
Rent Zestimate®
Refinance and save
Refinancing to a lower rate could help reduce your monthly payments and save thousands over the life of the loan.
Explore your selling options
Work with a Zillow partner agent
Leverage their expertise and Zillow's premium Showcase listings to get your home seen by more buyers.
Get startedList with your own agent
Get your home in front of millions of buyers by listing it on Zillow.
Learn how to do itSell it yourself
Take full control of how buyers see your home on Zillow by listing For Sale by Owner (FSBO).
List your homeWhat's special
Zillow last checked:
Listing updated:
Listed by:
Karen Nichols 501-514-4336,
ReeceNichols -Kimberling City
Bought with:
Ann Ferguson, 2006026316
Keller Williams Tri-Lakes
Source: SOMOMLS as distributed by MLS GRID,MLS#: 60323963
Facts & features
Interior
Bedrooms & bathrooms
- Bedrooms: 3
- Bathrooms: 2
- Full bathrooms: 2
Rooms
- Room types: Workshop
Heating
- Heat Pump, Electric
Cooling
- Heat Pump, Ceiling Fan(s)
Appliances
- Included: Dishwasher, Free-Standing Electric Oven, Dryer, Washer, Electric Water Heater, Disposal
- Laundry: Main Level, W/D Hookup
Features
- Internet - Cable, Laminate Counters
- Flooring: Hardwood, Linoleum, Laminate
- Has basement: No
- Attic: Access Only:No Stairs
- Has fireplace: No
Interior area
- Total structure area: 1,272
- Total interior livable area: 1,272 sqft
- Finished area above ground: 1,272
- Finished area below ground: 0
Property
Parking
- Total spaces: 3
- Parking features: Carport, Workshop in Garage, Garage Faces Front, Garage Door Opener
- Attached garage spaces: 3
- Carport spaces: 1
Features
- Levels: One
- Stories: 1
- Patio & porch: Patio, Front Porch
- Fencing: Chain Link,Brick
Lot
- Size: 0.25 Acres
- Features: Level
Details
- Parcel number: 142.004004002010.000
Construction
Type & style
- Home type: SingleFamily
- Architectural style: Ranch
- Property subtype: Single Family Residence
Materials
- Vinyl Siding
- Foundation: Crawl Space
- Roof: Asphalt
Condition
- Year built: 1965
Utilities & green energy
- Sewer: Public Sewer
- Water: Public
Community & HOA
Community
- Subdivision: Turners Estates
Location
- Region: Kimberling City
Financial & listing details
- Tax assessed value: $73,000
- Annual tax amount: $678
- Date on market: 5/18/2026
- Listing terms: Cash,Conventional
- Road surface type: Asphalt
Price history
| Date | Event | Price |
|---|---|---|
| 7/30/2026 | Sold | -- |
Source:  SOMOMLS as distributed by MLS GRID #60323963 Report a problem SOMOMLS as distributed by MLS GRID #60323963 Report a problem | ||
| 5/29/2026 | Pending sale | $249,900$196/sqft |
Source: SOMOMLS as distributed by MLS GRID #60323963 Report a problem | ||
| 5/18/2026 | Listed for sale | $249,900$196/sqft |
Source: SOMOMLS as distributed by MLS GRID #60323963 Report a problem | ||
Public tax history
| Year | Property taxes | Tax assessment |
|---|---|---|
| 2025 | $679 0% | $13,870 |
| 2024 | $679 +0.1% | $13,870 |
| 2023 | $678 | $13,870 |
| 2022 | -- | $13,870 |
| 2021 | -- | $13,870 |
| 2020 | -- | $13,870 |
| 2019 | -- | $13,870 |
| 2018 | -- | $13,870 |
| 2017 | $597 -0.2% | $13,870 +1.5% |
| 2016 | $598 +4.2% | $13,660 |
| 2015 | $574 -2.3% | $13,660 -3.9% |
| 2014 | $588 | $14,210 |
| 2012 | -- | $14,210 |
| 2011 | $589 +0% | $14,210 |
| 2010 | $588 | $14,210 |
Find assessor info on the county website
Neighborhood: 65686
Nearby homes
- $251,700-- bd-- ba1.5k sqft11 Bluebird Dr, Kimberling City, MO 65686Off Market
- $182,8003 bd2 ba-- sqft10 Bluebird Dr, Kimberling City, MO 65686Off Market
- $--3 bd2 ba1.6k sqft8 Blue Bird Dr, Kimberling City, MO 65686Sold
- $301,9003 bd2 ba1.8k sqft9 Bluebird Dr, Kimberling City, MO 65686Off Market

- $264,7003 bd2 ba1.3k sqft31 Crestview St, Kimberling City, MO 65686Off Market
- $330,0003 bd2 ba2.2k sqft12 Bluebird Dr, Kimberling City, MO 65686Off Market
- $311,500-- bd-- ba1.9k sqft32 Woodland Ave, Kimberling City, MO 65686Off Market
- $253,2003 bd2 ba1.3k sqft33 Crestview St, Kimberling City, MO 65686Off Market
Nearby schools
GreatSchools rating
- 8/10Reeds Spring Elementary SchoolGrades: 2-4Distance: 6.8 mi
- 3/10Reeds Spring Middle SchoolGrades: 7-8Distance: 6.5 mi
- 5/10Reeds Spring High SchoolGrades: 9-12Distance: 6.3 mi
Schools provided by the listing agent
- Elementary: Reeds Spring
- Middle: Reeds Spring
- High: Reeds Spring
Source: SOMOMLS as distributed by MLS GRID. This data may not be complete. We recommend contacting the local school district to confirm school assignments for this home.
Sell for more on Zillow
Get a Zillow Showcase℠ listing at no additional cost and you could sell for .
$244,800
2% more
+$4,896
With Zillow Showcase(estimated)
$249,696
- Missouri
- Stone County
- Kimberling City
- 65686
- 10 Bluebird Drive
Nearby cities
Nearby zip codes
Other Kimberling City Topics
