Skip main navigation
Off market
Street View
  • $1,010,000

    10 Bluefield Ct, Cheshire, CT 06410

    4beds
    3baths
    3,275sqft
    SingleFamily
    Built in 2005
    1.9 Acres Lot
    $1,010,000 Zestimate®
    $308/sqft
    $4,555 Estimated rent

    Home value

    $1,010,000

    $949,000 - $1.07M

    $4,555/mo

    Zestimate® history
    Loading
    Loading...

    Owner options

    List your home for rent

    $4,555/mo

    Rent Zestimate®

    Find your next renter with Zillow Rental Manager. Plus, with online applications, you can quickly screen prospective tenants – for free.

    Learn more

    $4,555/mo

    Rent Zestimate®

    Refinance and save

    $7,171/mo

    Est. payment

    Refinancing to a lower rate could help reduce your monthly payments and save thousands over the life of the loan.

    See today's rates

    $7,171/mo

    Est. payment

    Explore your selling options

    Work with a Zillow partner agent

    Leverage their expertise and Zillow's premium Showcase listings to get your home seen by more buyers.

    Get started

    List with your own agent

    Get your home in front of millions of buyers by listing it on Zillow.

    Learn how to do it

    Sell it yourself

    Take full control of how buyers see your home on Zillow by listing For Sale by Owner (FSBO).

    List your home

    What's special

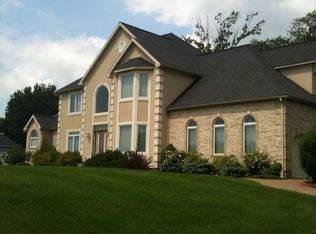
    This stunning Colonial brick home offers four bedrooms, three and a half bathrooms and is truly a masterpiece. Beautifully appointed from top to bottom, this property will amaze you the moment you pass through the glass panel entry door with transom, and enter the foyer, where you'll be amazed by the special Brazilian inlay design on the hardwood flooring. Your welcome is further enhanced by the neutral decor, chandelier, fluted and crown moldings, and wainscoting with picture frame molding, which continues throughout the remainder of the lower level. Make memories in the formal living room, accented by crown molding, hardwood flooring and a tray ceiling. Entertaining is a breeze in the spacious dining room, complete with a layered chair rail and glistening hanging chandelier. Find your place of relaxation or spend some quality time with loved ones in the family room, where the neutral decor, hardwood flooring, recessed lighting, two-story ceiling, floor-to-ceiling windows, and a marble surrounded gas fireplace with raised hearth are sure to impress. Show off your culinary skills in the sophisticated gourmet kitchen with stainless steel appliances, recessed lighting, chandelier, double inlay cherry cabinetry, some of which boast glass front panels, and a mudroom. The breakfast nook has a vaulted ceiling, chandelier, and is surrounded by windows. Step into the enormous and luxurious master bedroom suite, conveniently located on the main level. Ease the stress of your morning routine in the large master bathroom, featuring a walk-in closet, jacuzzi tub, gorgeous tiled shower and flooring, recessed vanity lighting, double sinks, and separate vanity with an elegant mirror. Journeying upstairs, the second bedroom has a walk-in closet and a full bathroom with tile flooring. The remaining bedrooms include plenty of closet space and share a "Jack and Jill" style bathroom with tile flooring and double sinks. Finishing off the upper level is a laundry room with storage and lastly the den, which has wall-to-wall carpeting and could easily be converted into an office or game room. Additional features include a desirable cul-de-sac location, ample space above the three-car garage with pull-down stairs included, astounding views of the pasture and nearby horse farm, an alarm system, and a 12x22 Trex deck. Welcome home to the pinnacle of luxury and convenience!

    This property is off market, which means it's not currently listed for sale or rent on Zillow. This may be different from what's available on other websites or public sources.

    Facts & features

    Interior

    Bedrooms & bathrooms
    • Bedrooms: 4
    • Bathrooms: 3
    Heating
    • Forced air, Oil
    Features
    • Basement: Partially finished
    • Has fireplace: Yes
    Interior area
    • Total interior livable area: 3,275 sqft

    Property

    Parking
    • Parking features: Garage - Attached, Garage - Detached
    Features
    • Exterior features: Other
    • Has spa: Yes
    Lot
    • Size: 1.9 Acres
    Details
    • Parcel number: CHESM93B33L

    Construction

    Type & style
    • Home type: SingleFamily
    • Architectural style: Colonial
    Materials
    • Frame
    • Roof: Shake / Shingle
    Condition
    • Year built: 2005

    Community & HOA

    Location
    • Region: Cheshire

    Financial & listing details

    • Price per square foot: $308/sqft
    • Tax assessed value: $581,420
    • Annual tax amount: $17,291

    Price history

    DateEventPrice
    7/29/2011Sold$640,000-8.6%$195/sqft
    Source: Smart MLS #N313111 Report a problem
    4/20/2011Pending sale$699,900$214/sqft
    Source: Sally Bowman Real Estate #N313111 Report a problem
    4/12/2011Listed for sale$699,900+288.8%$214/sqft
    Source: Sally Bowman Real Estate #N313111 Report a problem
    5/4/2004Sold$180,000$55/sqft
    Source: Public Record Report a problem

    Public tax history

    YearProperty taxesTax assessment
    2025$17,291 +8.3%$581,420
    2024$15,966 +10.6%$581,420 +41.3%
    2023$14,437 +2.2%$411,440
    2022$14,121 +1.8%$411,440
    2021$13,874 +0%$411,440
    2020$13,874 +1.5%$411,440
    2019$13,668 -1.1%$411,440 -2.9%
    2018$13,827 +2.1%$423,890
    2017$13,539 +2.4%$423,890
    2016$13,221 +1.6%$423,890
    2015$13,009 +1.5%$423,890
    2014$12,823 +8.9%$423,890 -0.7%
    2013$11,779 +1.4%$426,760
    2012$11,621 +1.4%$426,760
    2011$11,459 +1.3%$426,760
    2010$11,309 +1.7%$426,760
    2009$11,117 -5.8%$426,760 +1.4%
    2008$11,806 +1.6%$420,880
    2007$11,616 +1.7%$420,880
    2006$11,427 +156.6%$420,880 +151.9%
    2005$4,453 +31%$167,080 +58.5%
    2002$3,400 $105,420
    Find assessor info on the county website

    Neighborhood: 06410

    Nearby schools

    GreatSchools rating
    Schools provided by the listing agent
    • Elementary: Highland
    • High: Cheshire
    • District: Highland Elementary, Dodd Middle, Cheshire High

    Source: The MLS. This data may not be complete. We recommend contacting the local school district to confirm school assignments for this home.

    Get pre-qualified for a loan
    At Zillow Home Loans, we can pre-qualify you in as little as 5 minutes with no impact to your credit score.

    An equal housing lender. NMLS #10287.

    Sell for more on Zillow
    Get a Zillow Showcase℠ listing at no additional cost and you could sell for .
    $1,010,000
    2% more
    +$20,200
    With Zillow Showcase(estimated)
    $1,030,200