Welcome home to this beautifully updated, move-in ready, 4 bedroom property tucked away in a desirable cul-de-sac! Step inside to find new waterproof luxury vinyl plank flooring throughout and a spacious chef's kitchen featuring stainless steel appliances, granite countertops, and a convenient breakfast barperfect for everyday meals and entertaining. The primary bedroom offers an updated ensuite with a new walk-in shower, new vanity, and quartz countertop. The secondary bathroom also has a walkin shower and a new vanity and top. Outside, enjoy an impressive 8,800-square-foot lot with plenty of room to relax, play, garden, or entertain. The backyard features a patio, mature fruit trees, and two large Tuff Sheds providing excellent additional storage. With thoughtful updates, generous indoor and outdoor living spaces, and a cul-de-sac location, this home is ready for its new owners to move in and make it their own!
Pending
$465,000
10 Bluestone Ct, Sacramento, CA 95824
4beds
1,591sqft
Single Family Residence
Built in 1979
8,799 Square Feet Lot
$461,600 Zestimate®
$292/sqft
$-- HOA
What's special
Mature fruit treesCul-de-sac locationBeautifully updatedStainless steel appliancesConvenient breakfast barGranite countertopsDesirable cul-de-sac
- 25 days
- 974
- 77
Likely to sell faster than
Zillow last checked:
Listing updated:
Listed by:
Kenneth Berry DRE #01839806 916-801-1130,
Interwest Brokerage Group
Source: MetroList Services of CA,MLS#: 226099567Originating MLS: MetroList Services, Inc.
Facts & features
Interior
Bedrooms & bathrooms
- Bedrooms: 4
- Bathrooms: 2
- Full bathrooms: 2
Dining room
- Features: Dining/Family Combo
Kitchen
- Features: Granite Counters
Heating
- Central
Cooling
- Ceiling Fan(s), Central Air
Appliances
- Laundry: In Garage
Features
- Flooring: Luxury Vinyl Plank
- Number of fireplaces: 1
- Fireplace features: Stone
Interior area
- Total structure area: 0
- Total interior livable area: 1,591 sqft
Property
Parking
- Total spaces: 2
- Parking features: Garage Faces Rear
- Garage spaces: 2
Features
- Levels: One
- Stories: 1
Lot
- Size: 8,799 Square Feet
- Features: Auto Sprinkler F&R, Cul-De-Sac
Details
- Parcel number: 03803450100000
- Zoning: R1
- Special conditions: Standard
Construction
Type & style
- Home type: SingleFamily
- Property subtype: Single Family Residence
Materials
- Frame
- Foundation: Slab
- Roof: Composition
Condition
- Year built: 1979
Utilities & green energy
- Electric: 220 Volts
- Sewer: Public Sewer
- Water: Public
- Utilities for property: Public, Sewer Connected
Community & HOA
Location
- Region: Sacramento
Financial & listing details
- Price per square foot: $292/sqft
- Tax assessed value: $132,070
- Price range: $465K - $465K
- Date on market: 8/6/2026
Estimated market value
$461,600
$439,000 - $485,000
$2,770/mo
Price history
| Date | Event | Price |
|---|---|---|
| 8/26/2026 | Pending sale | $465,000$292/sqft |
Source: MetroList Services of CA #226099567 Report a problem | ||
| 8/6/2026 | Listed for sale | $465,000$292/sqft |
Source: MetroList Services of CA #226099567 Report a problem | ||
Public tax history
| Year | Property taxes | Tax assessment |
|---|---|---|
| 2026 | -- | $132,070 +2% |
| 2025 | $1,632 +1.5% | $129,482 +2% |
| 2024 | $1,608 +2.5% | $126,944 +2% |
| 2023 | $1,569 +1.9% | $124,456 +2% |
| 2022 | $1,540 +4.8% | $122,017 +2% |
| 2021 | $1,469 -0.5% | $119,625 +1% |
| 2020 | $1,476 +2.2% | $118,399 +2% |
| 2019 | $1,444 +2.7% | $116,079 +2% |
| 2018 | $1,406 +1.6% | $113,804 +2% |
| 2017 | $1,384 +2.7% | $111,574 +2% |
| 2016 | $1,348 +4.3% | $109,388 +1.5% |
| 2015 | $1,293 | $107,746 +2% |
| 2014 | $1,293 | $105,636 +0.5% |
| 2013 | -- | $105,159 +2% |
| 2012 | -- | $103,098 +2% |
| 2011 | -- | $101,077 +0.8% |
| 2010 | -- | $100,322 +1.8% |
| 2008 | -- | $98,591 +2% |
| 2007 | -- | $96,659 +2% |
| 2006 | -- | $94,764 +2% |
| 2005 | -- | $92,907 +2% |
| 2004 | -- | $91,086 +1.9% |
| 2003 | -- | $89,418 +2% |
| 2002 | -- | $87,666 +2% |
| 2001 | -- | $85,948 +2% |
| 2000 | -- | $84,264 |
Find assessor info on the county website
Monthly payment
Est. payment
Payment breakdown
Explore the cost of this home by adjusting the details. Changes won't be saved.Climate risks
Neighborhood: Southeast Village
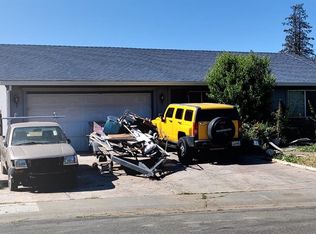
Similar homes
- $449,0004 bd2 ba1.8k sqft5680 Power Inn Rd, Sacramento, CA 95824For Sale
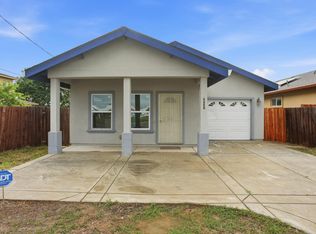 MLS ID #226050328, Asra Rahim. MetroList Services of CA
 - $480,0003 bd2 ba1.2k sqft7674 Millroy Way, Sacramento, CA 95823For Sale
 MLS ID #226100286, Vee Mejia Aguilar. MetroList Services of CA
 - $455,0003 bd2 ba1.2k sqft4707 Goya Pkwy, Sacramento, CA 95823For Sale
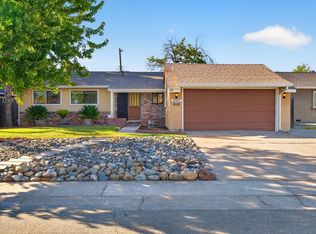 MLS ID #226100433, Dahlia Fonseca. MetroList Services of CA
 - $397,4004 bd2 ba1k sqft4960 Bradford Dr, Sacramento, CA 95820For Sale
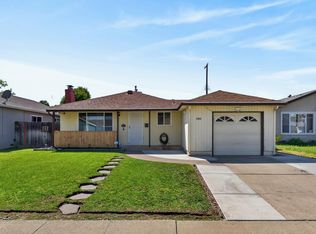 MLS ID #226108457, Charles Velasco. MetroList Services of CA
Local buyer's agents are ready to help
