SELLERS SAY: BRING US AN OFFER!
FOR SALE AT $910,000 OR LEASE FOR $4,000/MONTH
Two Ways to Make 10 Bluff Point Circle Your Next Home!
The sellers are serious—they want this home SOLD OR LEASED! If you've been watching, waiting, or thinking about making a move, now is the time to come see it and make an offer.
4 Bedrooms • 3 Bathrooms • Approx. 2,060 Sq. Ft. • Quiet Cul-de-Sac • Mountain Views • Downstairs Bedroom & Full Bath • Fully Permitted Sunroom • Private Backyard. This is the flexible floor plan today's buyers are looking for. Formal living and dining rooms, generous gathering spaces, and a spacious permitted sunroom offer endless possibilities for entertaining, working from home, multigenerational living, a playroom, gym, media room, or additional living space.
Step outside to a private backyard with plenty of room to entertain, relax, and enjoy the beautiful mountain views.
BUYERS — THIS IS YOUR OPPORTUNITY!
At $910,000, 10 Bluff Point Circle offers an opportunity to purchase in desirable Phillips Ranch and make this home your own.
Don't sit on the sidelines waiting to see what happens. Come in with a reasonable offer and let's open escrow!
AGENTS — BRING YOUR BUYERS!
Have clients looking for space, location, flexibility, and value? Get them through the door. The sellers are motivated, responsive, and ready to negotiate. Let's put a deal together!
NOT READY TO BUY? You don't have to miss out. Lease this home for $4,000/month and enjoy everything Phillips Ranch has to offer.
FOR SALE: $910,000
FOR LEASE: $4,000/MONTH
MOTIVATED SELLERS
IMMEDIATE AVAILABILITY
TERMS NEGOTIABLE
For the right offer, the sellers may consider contributing toward an interest-rate buydown, subject to agreed terms and lender approval.
TWO OPTIONS. ONE GREAT HOME. DON'T MISS IT.
Schedule your private showing of 10 Bluff Point Circle today—and MAKE AN OFFER!
For sale
Listed by: Keller Williams Realty World Media Center • Bambi Olesiuk • Contact: 818-406-7144
Price cut: $20K (7/17)
$910,000
10 Bluff Point Cir, Pomona, CA 91766
4beds
2,060sqft
Single Family Residence
Built in 1981
8,805 Square Feet Lot
$905,700 Zestimate®
$442/sqft
$-- HOA
What's special
- 219 days |
- 520 |
- 13 |
Zillow last checked:
Listing updated:
Listed by:
Bambi Olesiuk DRE #00980705 818-406-7144,
Keller Williams Realty World Media Center
Source: CRMLS,MLS#: BB26081044 Originating MLS: California Regional MLS
Originating MLS: California Regional MLSFacts & features
Interior
Bedrooms & bathrooms
- Bedrooms: 4
- Bathrooms: 3
- Full bathrooms: 3
- Main level bathrooms: 1
- Main level bedrooms: 1
Rooms
- Room types: Bedroom, Entry/Foyer, Family Room, Kitchen, Laundry, Living Room, Primary Bathroom, Primary Bedroom, Other, Sunroom, Dining Room
Bedroom
- Features: Bedroom on Main Level
Bathroom
- Features: Bathroom Exhaust Fan, Bathtub, Closet, Dual Sinks, Separate Shower, Tub Shower, Vanity
Family room
- Features: Separate Family Room
Heating
- Central, See Remarks
Cooling
- Central Air
Appliances
- Included: Built-In Range, Dishwasher, Free-Standing Range, Disposal, Gas Oven, Gas Range, Gas Water Heater, Water Heater
- Laundry: Washer Hookup, Electric Dryer Hookup, Gas Dryer Hookup, In Garage
Features
- Breakfast Bar, Brick Walls, Ceiling Fan(s), Separate/Formal Dining Room, Eat-in Kitchen, High Ceilings, In-Law Floorplan, Recessed Lighting, See Remarks, Storage, Sunken Living Room, Two Story Ceilings, Bedroom on Main Level, Primary Suite
- Flooring: Laminate, Tile
- Doors: Sliding Doors
- Windows: Double Pane Windows
- Has fireplace: Yes
- Fireplace features: Living Room, See Remarks
- Common walls with other units/homes: No Common Walls
Interior area
- Total interior livable area: 2,060 sqft
Video & virtual tour
Property
Parking
- Total spaces: 4
- Parking features: Direct Access, Door-Single, Garage Faces Front, Garage, See Remarks
- Attached garage spaces: 2
- Uncovered spaces: 2
Accessibility
- Accessibility features: Safe Emergency Egress from Home
Features
- Levels: Two
- Stories: 2
- Entry location: 1
- Patio & porch: Concrete, Open, Patio, See Remarks
- Pool features: None
- Spa features: None
- Fencing: Block,Masonry,Needs Repair,Partial,See Remarks,Wood
- Has view: Yes
- View description: Mountain(s)
Lot
- Size: 8,805 Square Feet
- Features: 0-1 Unit/Acre
Details
- Additional structures: Storage
- Parcel number: 8704005032
- Special conditions: Standard
Construction
Type & style
- Home type: SingleFamily
- Architectural style: See Remarks
- Property subtype: Single Family Residence
Materials
- Stucco
- Foundation: Slab
- Roof: See Remarks
Condition
- Repairs Cosmetic
- New construction: No
- Year built: 1981
Utilities & green energy
- Electric: 220 Volts in Garage
- Sewer: Public Sewer
- Water: Public
- Utilities for property: Cable Available, Electricity Connected, Natural Gas Connected, Sewer Connected, See Remarks, Water Connected
Community & HOA
Community
- Features: Curbs, Park, Sidewalks
- Security: Carbon Monoxide Detector(s), Smoke Detector(s)
Location
- Region: Pomona
Financial & listing details
- Price per square foot: $442/sqft
- Tax assessed value: $716,828
- Date on market: 4/15/2026
- Cumulative days on market: 220 days
- Listing terms: Cash,Cash to New Loan,Conventional,Submit
- Road surface type: Paved
Estimated market value
$905,700
$860,000 - $951,000
$3,688/mo
Price history
| Date | Event | Price |
|---|---|---|
| 7/30/2026 | Listed for rent | $4,000-8%$2/sqft |
Source: CRMLS #BB26166305 Report a problem | ||
| 7/17/2026 | Price change | $910,000-2.2%$442/sqft |
Source:  CRMLS #BB26081044 Report a problem CRMLS #BB26081044 Report a problem | ||
| 6/22/2026 | Price change | $930,000-1.1%$451/sqft |
Source: CRMLS #BB26081044 Report a problem | ||
| 4/15/2026 | Listed for sale | $940,000+49.2%$456/sqft |
Source: CRMLS #BB26081044 Report a problem | ||
| 9/19/2024 | Listing removed | $4,350$2/sqft |
Source: CRMLS #SR24163743 Report a problem | ||
| 8/12/2024 | Listed for rent | $4,350$2/sqft |
Source: CRMLS #SR24163743 Report a problem | ||
| 2/14/2019 | Sold | $630,000-0.8%$306/sqft |
Source:  CRMLS #WS18162226 Report a problem CRMLS #WS18162226 Report a problem | ||
| 2/13/2019 | Pending sale | $635,000$308/sqft |
Source: BHHS California Properties #WS18162226 Report a problem | ||
| 11/27/2018 | Listed for sale | $635,000$308/sqft |
Source: BHHS California Properties #WS18162226 Report a problem | ||
| 9/26/2018 | Pending sale | $635,000$308/sqft |
Source: BHHS California Properties #WS18162226 Report a problem | ||
| 9/11/2018 | Listed for sale | $635,000$308/sqft |
Source: BHHS California Properties #WS18162226 Report a problem | ||
| 8/28/2018 | Pending sale | $635,000$308/sqft |
Source: BHHS California Properties #WS18162226 Report a problem | ||
| 8/16/2018 | Price change | $635,000-0.8%$308/sqft |
Source: BHHS California Properties #WS18162226 Report a problem | ||
| 7/7/2018 | Listed for sale | $639,900+5.8%$311/sqft |
Source: BERKSHIRE HATHAWAY HOME SERVIC #WS18162226 Report a problem | ||
| 9/27/2016 | Sold | $605,000-3.2%$294/sqft |
Source: Public Record Report a problem | ||
| 8/13/2016 | Pending sale | $625,000$303/sqft |
Source: PRUDENTIAL CALIFORNIA REALTY #CV16144499 Report a problem | ||
| 7/5/2016 | Listed for sale | $625,000$303/sqft |
Source: PRUDENTIAL CALIFORNIA REALTY #CV16144499 Report a problem | ||
Public tax history
| Year | Property taxes | Tax assessment |
|---|---|---|
| 2026 | -- | $716,828 +2% |
| 2025 | $9,773 +8.8% | $702,773 +2% |
| 2024 | $8,980 +2% | $688,994 +2% |
| 2023 | $8,806 +1.5% | $675,485 +2% |
| 2022 | $8,677 +2.2% | $662,241 +2% |
| 2021 | $8,487 +0.3% | $649,257 +1% |
| 2020 | $8,461 | $642,600 +2.1% |
| 2019 | $8,461 +5.2% | $629,441 +2% |
| 2018 | $8,044 | $617,100 +2% |
| 2017 | $8,044 +1.7% | $605,000 +133.7% |
| 2016 | $7,912 +42.3% | $258,858 +1.5% |
| 2015 | $5,560 +54.3% | $254,971 +2% |
| 2014 | $3,602 | $249,977 +2.5% |
| 2012 | -- | $243,969 +2% |
| 2011 | -- | $239,186 +0.8% |
| 2010 | -- | $237,400 -0.2% |
| 2009 | -- | $237,965 +2% |
| 2008 | -- | $233,300 +2% |
| 2007 | -- | $228,727 +2% |
| 2006 | -- | $224,244 |
| 2005 | -- | $224,244 +4% |
| 2004 | -- | $215,539 +1.9% |
| 2003 | -- | $211,589 +2% |
| 2002 | -- | $207,441 +4% |
| 2000 | -- | $199,387 |
Find assessor info on the county website
Monthly payment
Est. payment
Payment breakdown
Explore the cost of this home by adjusting the details. Changes won't be saved.Climate risks
Neighborhood: Phillips Ranch
Nearby schools
GreatSchools rating
- 4/10Decker Elementary SchoolGrades: K-6Distance: 0.3 mi
- 5/10Lorbeer Middle SchoolGrades: 7-8Distance: 2.8 mi
- 8/10Diamond Ranch High SchoolGrades: 9-12Distance: 1.4 mi
- $933,6004 bd3 ba2.1k sqft8 Bluff Point Cir, Pomona, CA 91766Off Market
- $909,4004 bd3 ba2k sqft6 Bluff Point Cir, Pomona, CA 91766Off Market
- $909,9004 bd3 ba2k sqft11 Bluff Point Cir, Pomona, CA 91766Off Market

- $854,3004 bd2 ba2k sqft12 Bluff Point Cir, Pomona, CA 91766Off Market
- $887,3004 bd2 ba2k sqft12 Bluff Point Cir, Phillips Ranch, CA 91766Off Market
- $983,9004 bd3 ba2.5k sqft9 Bluff Point Cir, Pomona, CA 91766Off Market
- $935,7004 bd2 ba2k sqft4 Bluff Point Cir, Pomona, CA 91766Off Market
- $1,085,4004 bd3 ba2.5k sqft2 Bluff Point Cir, Pomona, CA 91766Off Market
A local agent can set up tours, give advice and negotiate with sellers.
Similar homes
- $930,0004 bd3 ba2.1k sqft16 Sunset Ridge Cir, Pomona, CA 91766For Sale
 MLS ID #IV26131083, JENNIFER BENITEZ, REALTY MASTERS & ASSOCIATES. CRMLS
 - $925,0003 bd2 ba2.4k sqft12644 Monte Vis, Chino, CA 91710For Sale
 MLS ID #TR26169289, Max Barillas, Coldwell Banker Top Team. CRMLS
 - $875,0004 bd3 ba1.4k sqft2470 Cottonwood Trl, Chino Hills, CA 91709For Sale
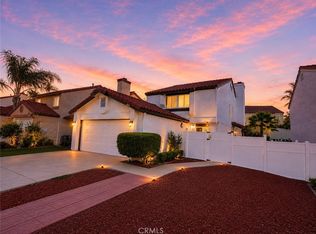 MLS ID #DW26073217, Americo Peralta, Americo Peralta. CRMLS
 - $949,9004 bd2 ba1.5k sqft4751 Howard St, Montclair, CA 91763For Sale
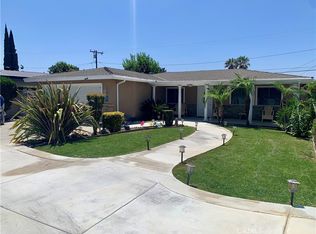 MLS ID #IV26141943, MARCELO DE CASAS, ALL NATIONS REALTY & INVS. CRMLS
 - $1,020,0003 bd3 ba2k sqft14113 Heathervale Dr, Chino Hills, CA 91709For SaleMLS ID #TR26150327, Wen Hung Huang, JC Pacific Corp.. CRMLS
- $865,0004 bd3 ba2.3k sqft1426 E Tam O Shanter St, Ontario, CA 91761For SaleMLS ID #TR26006138, Michael Cruz, Century 21 Masters. CRMLS
- $1,050,0004 bd3 ba2.7k sqft1433 S Jasmine St, Ontario, CA 91762For SaleMLS ID #CV26114212, Joshua Garcia, NEST REAL ESTATE. CRMLS
- $789,0004 bd2 ba1.8k sqft6756 Jasmine Ct, Chino, CA 91710For SaleMLS ID #HD26141307, Ronaldo Celle, Real Brokerage Technologies. CRMLS
- $995,0004 bd2 ba1.8k sqft1127 Turning Bend Dr, Claremont, CA 91711For SaleMLS ID #IV26149951, SAWYER SHWETZ, MESA PROPERTIES INC.. CRMLS
- $1,200,0004 bd3 ba2.2k sqft15781 Sleepy Oak Rd, Chino Hills, CA 91709For SaleMLS ID #TR26173898, Siu Kwan, WeTrust Realty. CRMLS
- $1,190,0004 bd3 ba2.2k sqft2395 Valley View Dr, Chino Hills, CA 91709For SaleMLS ID #OC26155634, Benito Juarez, Pointe Mark Realty. CRMLS
- $775,0003 bd2 ba1.4k sqft243 E Harrison Ave, Pomona, CA 91767For SaleMLS ID #PW26157388, Ralph Ruiz, Keller Williams Pacific Estate. CRMLS
- $865,0004 bd2 ba2.3k sqft9430 Shadowgrove Dr, Rancho Cucamonga, CA 91730For SaleMLS ID #CV26137205, Sandar West, RE/MAX INNOVATIONS. CRMLS
- $925,0004 bd4 ba2.2k sqft115 East St, Norco, CA 92860For SaleMLS ID #IV26088377, BRITTNEY JEANSON, Vista Sotheby's International Realty. CRMLS
- $825,0004 bd2 ba1.8k sqft1119 N Virginia Ave, Ontario, CA 91764For SaleMLS ID #DW26067729, Ana Landgrave, Excellence RE Real Estate, Inc.. CRMLS
- $969,9004 bd2 ba2.5k sqft8845 Somerset Dr, Alta Loma, CA 91701For SaleMLS ID #CV26105761, Blanca Arellano-Adams, Elevate Real Estate Agency. CRMLS
- $895,0004 bd3 ba1.9k sqft1452 Granada Ave, Corona, CA 92878For SaleMLS ID #SR26106890, Carlos Garcia, Forward Rlty. CRMLS
- $1,200,0004 bd3 ba2.4k sqft1460 Via Corona, La Verne, CA 91750For SaleMLS ID #CV26174507, Nicholas Abbadessa, RE/MAX MASTERS REALTY. CRMLS
- $740,0004 bd2 ba1.6k sqft5982 Harrison St, Chino, CA 91710For SaleMLS ID #NP26018529, Kile Shebesta, Four Sail Realty. CRMLS
- $856,0004 bd3 ba1.5k sqft19651 Castellana Plz, Yorba Linda, CA 92886For SaleMLS ID #WS26175000, VINCENT CHEN, Fairview Realty, Inc.. CRMLS
Local buyer's agents are ready to help
