Welcome home to comfort and convenience in the heart of Kirksville's desirable Pheasant Run Addition! This 2 bed, 2 bath townhouse offers the perfect blend of low-maintenance living and room to grow. Enjoy the ease of main-level living with an open floor plan, spacious kitchen, and cozy living area. The large backyard provides ample space for family fun or entertaining—whether it's weekend BBQs, kids at play, or a quiet evening under the stars. Downstairs, a generous second family room with an egress window offers an easy opportunity to convert into a third bedroom—perfect for guests or a growing family. Whether you're just starting out, downsizing, or looking to invest, this home is full of possibilities. Don't miss your chance to make it yours—call Mark Hunolt at 660.241.0802 today.
Sold
Price Unknown
10 Bobwhite Dr, Kirksville, MO 63501
2beds
1,151sqft
Condo/Townhouse
Built in 2000
-- sqft lot
$183,100 Zestimate®
$--/sqft
$1,009 Estimated rent
Home value
$183,100
$163,000 - $205,000
$1,009/mo
Zestimate® history
Owner options
List your home for rent
$1,009/mo
Rent Zestimate®
Find your next renter with Zillow Rental Manager. Plus, with online applications, you can quickly screen prospective tenants – for free.
$1,009/mo
Rent Zestimate®
Refinance and save
Refinancing to a lower rate could help reduce your monthly payments and save thousands over the life of the loan.
Explore your selling options
Work with a Zillow partner agent
Leverage their expertise and Zillow's premium Showcase listings to get your home seen by more buyers.
Get startedList with your own agent
Get your home in front of millions of buyers by listing it on Zillow.
Learn how to do itSell it yourself
Take full control of how buyers see your home on Zillow by listing For Sale by Owner (FSBO).
List your homeWhat's special
Large backyardOpen floor planSpacious kitchenGenerous second family room
Zillow last checked:
Listing updated:
Listed by:
Mark Hunolt 660-341-0802,
Legacy Land & Home LLC
Bought with:
Mark Hunolt, 2017010026
Legacy Land & Home LLC
Source: Northeast Central AOR,MLS#: 41850
Facts & features
Interior
Bedrooms & bathrooms
- Bedrooms: 2
- Bathrooms: 2
- Full bathrooms: 2
Bedroom 1
- Level: Main
- Area: 156
- Dimensions: 13 x 12
Bedroom 2
- Level: Main
- Area: 143
- Dimensions: 13 x 11
Bathroom 1
- Level: Main
- Area: 40
- Dimensions: 8 x 5
Bathroom 2
- Level: Lower
- Area: 40
- Dimensions: 8 x 5
Dining room
- Level: Main
- Area: 96
- Dimensions: 12 x 8
Family room
- Level: Lower
- Area: 108
- Dimensions: 18 x 6
Kitchen
- Level: Main
- Area: 132
- Dimensions: 12 x 11
Living room
- Level: Main
- Area: 256
- Dimensions: 16 x 16
Heating
- Forced Gas
Cooling
- Ceiling Fan(s), Central Air
Appliances
- Included: Dishwasher, Dryer, Disposal, Electric Oven/Range, Microwave, Refrigerator, Washer, Electric Water Heater
- Laundry: Laundry Hookup: Basement, Laundry Room, Electric
Features
- Dry Wall
- Flooring: Carpet, Vinyl
- Doors: Storm Door(s)
- Windows: Thermopane, Window Treatments, Blinds
- Basement: Full
- Has fireplace: No
- Fireplace features: None
Interior area
- Total structure area: 1,151
- Total interior livable area: 1,151 sqft
Property
Parking
- Total spaces: 1
- Parking features: One Car, Garage Door Opener
- Garage spaces: 1
Features
- Levels: Split Foyer
- Patio & porch: Deck
- Fencing: None
Details
- Parcel number: 08080280041006001000
Construction
Type & style
- Home type: Townhouse
- Property subtype: Condo/Townhouse
Materials
- Frame, Vinyl Siding
- Roof: Asphalt
Condition
- New construction: No
- Year built: 2000
Utilities & green energy
- Gas: Natural
- Sewer: Public Sewer
- Water: Public
Community & HOA
Community
- Security: Carbon Monoxide Detector(s), Smoke Detector(s)
- Subdivision: Pheasant Run 1st Addn
HOA
- Has HOA: No
Location
- Region: Kirksville
Financial & listing details
- Tax assessed value: $161,140
- Annual tax amount: $815
- Date on market: 6/28/2025
- Road surface type: Paved
Price history
| Date | Event | Price |
|---|---|---|
| 8/22/2025 | Sold | -- |
Source:  Northeast Central AOR #41850 Report a problem Northeast Central AOR #41850 Report a problem | ||
| 7/7/2025 | Contingent | $159,000$138/sqft |
Source: Northeast Central AOR #41850 Report a problem | ||
| 6/28/2025 | Listed for sale | $159,000+19775%$138/sqft |
Source: Northeast Central AOR #41850 Report a problem | ||
| 4/9/2020 | Listing removed | $900$1/sqft |
Source: Heritage House Rentals Report a problem | ||
| 2/5/2020 | Listed for rent | $900$1/sqft |
Source: Heritage House Rentals Report a problem | ||
| 3/5/2019 | Listing removed | $900$1/sqft |
Source: Heritage House Rentals Report a problem | ||
| 2/21/2019 | Listed for rent | $900$1/sqft |
Source: Heritage House Rentals Report a problem | ||
| 1/10/2019 | Listing removed | $900$1/sqft |
Source: Heritage House Rentals Report a problem | ||
| 10/26/2018 | Listed for rent | $900$1/sqft |
Source: Heritage House Rentals Report a problem | ||
| 5/10/2017 | Listing removed | $900$1/sqft |
Source: Heritage House Rentals Report a problem | ||
| 3/22/2017 | Listed for rent | $900$1/sqft |
Source: Zillow Rental Manager Report a problem | ||
| 5/12/2011 | Listing removed | $800$1/sqft |
Source: Heritage House #R#10 Report a problem | ||
| 3/16/2011 | Listed for sale | $800$1/sqft |
Source: Heritage House #R#10 Report a problem | ||
Public tax history
| Year | Property taxes | Tax assessment |
|---|---|---|
| 2025 | $1,858 | $30,620 |
Find assessor info on the county website
Neighborhood: 63501
Nearby homes
- $147,900-- bd-- ba-- sqft10 Bobwhite Dr #12, Kirksville, MO 63501Off Market
- $313,600-- bd2 ba1.4k sqft14 Bobwhite Dr #16, Kirksville, MO 63501Off Market
- $188,3003 bd2 ba-- sqft14 Bobwhite Dr, Kirksville, MO 63501Off Market
- $190,6002 bd1 ba850 sqft8 Bobwhite Dr, Kirksville, MO 63501Off Market
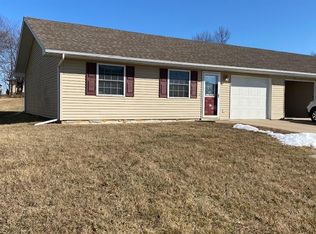
- $156,6002 bd1 ba1k sqft8 Bobwhite Dr #A, Kirksville, MO 63501Off Market
- $245,100-- bd-- ba-- sqft13 Bobwhite Dr, Kirksville, MO 63501Off Market
- $--2 bd2 ba1.1k sqft12 Bobwhite Dr, Kirksville, MO 63501Sold
- $247,200-- bd2 ba2k sqft9A9B Bobwhite Dr, Kirksville, MO 63501Off Market
Nearby schools
GreatSchools rating
- 4/10Ray Miller Elementary SchoolGrades: 3-5Distance: 3 mi
- 6/10William Matthew Middle SchoolGrades: 6-8Distance: 3.3 mi
- 6/10Kirksville Sr. High SchoolGrades: 9-12Distance: 3.2 mi
Schools provided by the listing agent
- District: Kirksville R-III
Source: Northeast Central AOR. This data may not be complete. We recommend contacting the local school district to confirm school assignments for this home.
- Missouri
- Adair County
- Kirksville
- 63501
- 10 Bobwhite Dr
Nearby cities
Nearby zip codes
Other Kirksville Topics
