Skip main navigation
Sold for $1,450,000
  • $1,450,000

    10 Bolling Ln, Bethesda, MD 20817

    4beds
    3,645sqft
    Single Family Residence
    Built in 1986
    0.33 Acres Lot
    $1,498,300 Zestimate®
    $398/sqft
    $6,061 Estimated rent

    Home value

    $1,498,300

    $1.42M - $1.57M

    $6,061/mo

    Zestimate® history
    Loading
    Loading...

    Owner options

    List your home for rent

    $6,061/mo

    Rent Zestimate®

    Find your next renter with Zillow Rental Manager. Plus, with online applications, you can quickly screen prospective tenants – for free.

    Learn more

    $6,061/mo

    Rent Zestimate®

    Refinance and save

    $8,829/mo

    Est. payment

    Refinancing to a lower rate could help reduce your monthly payments and save thousands over the life of the loan.

    See today's rates

    $8,829/mo

    Est. payment

    Explore your selling options

    Work with a Zillow partner agent

    Leverage their expertise and Zillow's premium Showcase listings to get your home seen by more buyers.

    Get started

    List with your own agent

    Get your home in front of millions of buyers by listing it on Zillow.

    Learn how to do it

    Sell it yourself

    Take full control of how buyers see your home on Zillow by listing For Sale by Owner (FSBO).

    List your home

    What's special

    Second fireplaceSeveral community poolsBiking paradiseGame roomTree top viewsFrench doorsSeparate oversized shower
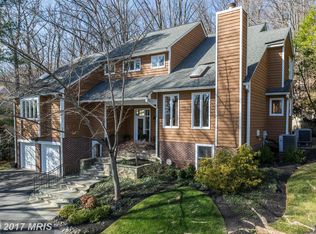
    Stunning renovated contemporary with soaring ceilings, spacious rooms, beautiful light and views steps to the MacArthur walking and bike path, minutes from Cabin John restaurants and shops, the Canal Towpath, and in the Carderock/Pyle/Whitman district! A hiking and biking paradise! Beautiful hardscape and landscaping welcome you. The wonderful floor plan includes a warm living room/great room with gorgeous stone fireplace and wood floors with french doors open to the rear entertaining sized patio. You feel like you are on vacation at home! The space is open to the dining room and flows beautifully to the lovely kitchen with island open to the family room with second fireplace and tree top views. The kitchen leads out to lovely patio with room to dine "al fresco" and grill--this adjoins a more expansive patio with great flow for parties! Powder room. A first floor primary bedroom suite includes a luxurious, spa-like renovated bath with soaking tub (oh the views!) and separate oversized shower. Ample closets. The primary suite has a private 3 season room retreat and an office. Upstairs find 3 very large bedrooms, massive amounts of closets and storage and 2 renovated baths. The lower level has a daylight family room/recreation room with great light (south facing) and plenty of room for a TV/media space plus game room! Large utility storage room with laundry. 2 car garage is impeccable! EZ commute with multiple routes to DC, NoVA, 270 corridor. Potomac Village with restaurants, 2 groceries, gourmet and fish markets, hardware, convenience and more is about 8 minutes away. Parks, trails, golf galore, several community pools you can join are nearby. Lovely neighborhood of 20 plus houses where everybody knows your name.

    Zillow last checked:

    Listing updated:

    Listed by:

    Dominique Rychlik 301-580-0934,

    Compass

    Bought with:

    Michelle Sagatov

    Washington Fine Properties

    Source: Bright MLS,MLS#: MDMC2126602MLS Logo

    Facts & features

    Interior

    Bedrooms & bathrooms
    • Bedrooms: 4
    • Bathrooms: 4
    • Full bathrooms: 3
    • 1/2 bathrooms: 1
    • Main level bathrooms: 2
    • Main level bedrooms: 1
    Basement
    • Area: 1935
    Heating
    • Heat Pump, Electric
    Cooling
    • Central Air, Electric
    Appliances
    • Included: Electric Water Heater
    Features
    • Entry Level Bedroom, Family Room Off Kitchen, Formal/Separate Dining Room, Open Floorplan, Kitchen Island, Primary Bath(s), Recessed Lighting
    • Flooring: Ceramic Tile, Hardwood, Carpet, Wood
    • Windows: Skylight(s)
    • Basement: Partial
    • Number of fireplaces: 2
    • Fireplace features: Wood Burning
    Interior area
    • Total structure area: 4,980
    • Total interior livable area: 3,645 sqft
    • Finished area above ground: 3,045
    • Finished area below ground: 600

    Property

    Parking
    • Total spaces: 4
    • Parking features: Garage Door Opener, Garage Faces Front, Oversized, Asphalt, Attached, Driveway
    • Attached garage spaces: 2
    • Uncovered spaces: 2
    Accessibility
    • Accessibility features: Other
    Features
    • Levels: Three
    • Stories: 3
    • Patio & porch: Patio, Porch, Terrace
    • Exterior features: Extensive Hardscape, Flood Lights, Stone Retaining Walls
    • Pool features: None
    • Has view: Yes
    • View description: Trees/Woods
    Lot
    • Size: 0.33 Acres
    • Features: Backs to Trees
    Details
    • Additional structures: Above Grade, Below Grade
    • Parcel number: 161000847453
    • Zoning: RE2
    • Special conditions: Standard

    Construction

    Type & style
    • Home type: SingleFamily
    • Architectural style: Contemporary,Mid-Century Modern
    • Property subtype: Single Family Residence
    Materials
    • Frame
    • Foundation: Block
    Condition
    • Excellent
    • New construction: No
    • Year built: 1986

    Utilities & green energy

    • Sewer: Public Sewer
    • Water: Public

    Community & HOA

    Community
    • Subdivision: Potomac Outside
    HOA
    • Has HOA: No
    Location
    • Region: Bethesda

    Financial & listing details

    • Price per square foot: $398/sqft
    • Tax assessed value: $947,733
    • Annual tax amount: $11,339
    • Date on market: 4/5/2024
    • Listing agreement: Exclusive Right To Sell
    • Ownership: Fee Simple
    • Road surface type: Black Top

    Price history

    DateEventPrice
    4/29/2024Sold$1,450,000+5.5%$398/sqft
    Source: Bright MLS #MDMC2126602 Report a problem
    4/10/2024Pending sale$1,375,000$377/sqft
    Source: Bright MLS #MDMC2126602 Report a problem
    4/5/2024Listed for sale$1,375,000+79.7%$377/sqft
    Source: Bright MLS #MDMC2126602 Report a problem
    6/27/2003Sold$765,000$210/sqft
    Source: Public Record Report a problem

    Public tax history

    YearProperty taxesTax assessment
    2025$11,638 +2.5%$1,024,600 +3.9%
    2024$11,353 +4%$986,167 +4.1%
    2023$10,920 +8.8%$947,733 +4.2%
    2022$10,034 +3.7%$909,300 +3.6%
    2021$9,673 +3.7%$877,333 +3.8%
    2020$9,326 +4%$845,367 +3.9%
    2019$8,969 -0.2%$813,400
    2018$8,986 -2.4%$813,400
    2017$9,210 +10.1%$813,400 -7%
    2016$8,363 $874,200 +2.2%
    2015$8,363 $855,767 +2.2%
    2014$8,363 $837,333 +2.3%
    2013-- $818,900
    2012-- $818,900
    2011-- $818,900 -9.7%
    2010-- $906,690 +4%
    2009-- $871,830 +4.2%
    2008-- $836,970 +4.3%
    2007-- $802,110 +12.5%
    2006-- $712,772 +14.3%
    2005-- $623,436 +16.7%
    2004-- $534,100
    2003-- $534,100 +14.2%
    2002-- $467,893 +7.6%
    2001-- $434,790
    Find assessor info on the county website

    Neighborhood: 20817

    Nearby schools

    GreatSchools rating
    Schools provided by the listing agent
    • Elementary: Carderock Springs
    • Middle: Thomas W. Pyle
    • High: Walt Whitman
    • District: Montgomery County Public Schools

    Source: Bright MLS. This data may not be complete. We recommend contacting the local school district to confirm school assignments for this home.

    Get a cash offer in 3 minutes
    Find out how much your home could sell for in as little as 3 minutes with a no-obligation cash offer.
    Estimated market value
    $1,498,300
    Get a cash offer in 3 minutes
    Find out how much your home could sell for in as little as 3 minutes with a no-obligation cash offer.
    Estimated market value
    $1,498,300