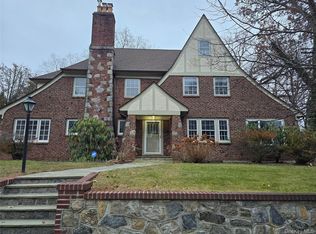
Front entry door, Center Hall Foyer, Living Room with Fireplace, Family Room with door to Patio and yard, Formal Dining Room, Sunroom, large & bright Eat-in Kitchen: Refrigerator, stove, DW, Laundry, Door to Backyard, Powder Room, from first level, steps to: Large Primary Suite with double closets and large ensuite Bathroom, Large Bedroom with walk-in closet, Office/Den, Large Bedroom with walk-in closet, Full Bathroom, Large Bedroom, Walk-in closet, Full Bathroom, Walk-in Attic with extensive storage. Basement 450 square feet of finished bonus space. Utilities, open door to an oversized two car garage
This jewel shines brightly. Light, large, lovely & available for rent. Prime location. With a beautiful center hall entrance, this very large Tudor offers a living room with fireplace, family room with a wall of windows and door to patio to the spacious backyard. Large dining room, brick sunroom bright & inviting. Large eat-in kitchen, stainless steel appliances with views of the backyard. Large bedrooms have all walk-in closets, plus an extra room/office. The large master bedroom have double closets plus an ensuite bath. 450 sq ft of bonus space in the basement. Close to schools, parks, shops, houses of worship & transportation. Renter pays all utilities. An application, along with financial documentation, credit & background check are required.
House for rent
Accepts Zillow applications
$9,507/moFees may apply
10 Bon Air Ave, New Rochelle, NY 10804
4beds
3,809sqft
Price may not include required fees and charges. Price shown reflects the lease term provided. Learn more|
Single family residence
Available now
No pets
Air conditioner, window unit
In unit laundry
Attached garage parking
Forced air
What's special
Views of the backyardDoor to backyardPowder roomOversized two car garageStainless steel appliancesCenter hall foyerBeautiful center hall entrance
- 2 days |
- -- |
- -- |
Zillow last checked:
Listing updated:
Travel times
Facts & features
Interior
Bedrooms & bathrooms
- Bedrooms: 4
- Bathrooms: 4
- Full bathrooms: 3
- 1/2 bathrooms: 1
Heating
- Forced Air
Cooling
- Air Conditioner, Window Unit
Appliances
- Included: Dishwasher, Dryer, Microwave Oven, Oven, Refrigerator, Washer
- Laundry: In Unit
Features
- Flooring: Hardwood
Interior area
- Total interior livable area: 3,809 sqft
Property
Parking
- Parking features: Attached, Garage
- Has attached garage: Yes
- Details: Contact manager
Features
- Patio & porch: Patio
Details
- Additional structures: Garage(s)
- Parcel number: 551000517380005
Construction
Type & style
- Home type: SingleFamily
- Property subtype: Single Family Residence
Community & HOA
Location
- Region: New Rochelle
Financial & listing details
- Lease term: 1 Year
Price history
| Date | Event | Price |
|---|---|---|
| 8/16/2026 | Listed for rent | $9,507$2/sqft |
Source: Zillow Rentals Report a problem | ||
| 3/21/2026 | Listing removed | $9,507$2/sqft |
Source: Zillow Rentals Report a problem | ||
| 3/17/2026 | Listed for rent | $9,507$2/sqft |
Source: Zillow Rentals Report a problem | ||
| 2/3/2000 | Sold | $194,000$51/sqft |
Source: Public Record Report a problem | ||
Neighborhood: Wykagyl
Nearby schools
GreatSchools rating
- 9/10William B Ward Elementary SchoolGrades: K-5Distance: 1.3 mi
- 5/10Albert Leonard Middle SchoolGrades: 6-8Distance: 0.9 mi
- 4/10New Rochelle High SchoolGrades: 9-12Distance: 0.7 mi