OPEN HOUSE: Sunday Sept 27th, 10:30 - Noon. Welcome to this well-maintained tri-level home, nestled on 1.92 private acres. Step inside to discover quality updates throughout with wood floors, a spacious living room with a stone fireplace and wood stove insert, and a thoughtfully laid-out kitchen with quartz counters and updated appliances that flows naturally into a bright breakfast nook and dining room. Everything you need for comfortable everyday living. Upstairs, you'll find four generously proportioned bedrooms, including a primary suite with a custom-tiled shower, plus a full hall bath. The lower level features a large family room with wood stove, powder room, and laundry room, while the finished basement offers versatile space including a home office and game or exercise room. This home is perfect for any lifestyle. Outside, the expansive grounds are a true highlight with mature landscaping, an in-ground pool, pool shed, abundant lawn for entertaining or play, and room for a garden. There's also a 2-car garage for convenience and a large storage shed. Ideally located for convenience with quick access to downtown amenities, Bates College, and just 5 minutes to Maine Turnpike Exit 80 for seamless commuting to Portland, Augusta, and beyond. This beautifully maintained property combines privacy, modern updates, and functional design. It's a rare find that lives exceptionally well and there's even a newer furnace!
Pending
$519,000
10 Bonnaille Avenue, Lewiston, ME 04240
4beds
3,180sqft
Single Family Residence
Built in 1983
1.92 Acres Lot
$-- Zestimate®
$163/sqft
$-- HOA
What's special
Stone fireplacePool shedWood stoveLarge storage shedWood stove insertQuartz countersFour generously proportioned bedrooms
- 40 days
- 669
- 42
Zillow last checked:
Listing updated:
Listed by:
Legacy Properties Sotheby's International Realty
Source: Maine Listings,MLS#: 1680201
Facts & features
Interior
Bedrooms & bathrooms
- Bedrooms: 4
- Bathrooms: 3
- Full bathrooms: 2
- 1/2 bathrooms: 1
Primary bedroom
- Features: Closet, Full Bath, Suite
- Level: Third
Bedroom 1
- Features: Above Garage, Closet
- Level: Third
Bedroom 2
- Features: Above Garage, Closet
- Level: Third
Bedroom 3
- Features: Above Garage, Closet
- Level: Third
Bonus room
- Level: Basement
Dining room
- Features: Dining Area, Formal
- Level: Second
Family room
- Level: First
Kitchen
- Features: Eat-in Kitchen
- Level: Second
Laundry
- Features: Utility Sink
- Level: First
Living room
- Features: Wood Burning Fireplace
- Level: Second
Office
- Level: Basement
Heating
- Baseboard, Hot Water, Zoned, Wood Stove
Cooling
- None
Appliances
- Included: Dishwasher, Dryer, Electric Range, Refrigerator, Washer
Features
- Bathtub, Shower, Storage, Primary Bedroom w/Bath
- Flooring: Carpet, Laminate, Other, Tile, Wood
- Basement: Interior Entry,Finished,Full
- Number of fireplaces: 1
Interior area
- Total structure area: 3,180
- Total interior livable area: 3,180 sqft
- Finished area above ground: 2,591
- Finished area below ground: 589
Video & virtual tour
Property
Parking
- Total spaces: 2
- Parking features: Paved, 5 - 10 Spaces, Garage Door Opener
- Attached garage spaces: 2
Features
- Levels: Multi/Split
- Patio & porch: Patio
- Has private pool: Yes
- Has view: Yes
- View description: Trees/Woods
Lot
- Size: 1.92 Acres
- Features: City Lot, Near Shopping, Neighborhood, Cul-De-Sac, Level, Open Lot, Wooded
Details
- Additional structures: Shed(s)
- Zoning: NCA
- Other equipment: Internet Access Available
Construction
Type & style
- Home type: SingleFamily
- Architectural style: Split Level
- Property subtype: Single Family Residence
Materials
- Wood Frame, Wood Siding
- Foundation: Poured Concrete
- Roof: Shingle
Condition
- Year built: 1983
Utilities & green energy
- Electric: Circuit Breakers
- Sewer: Public Sewer
- Water: Private
Community & HOA
Location
- Region: Lewiston
Financial & listing details
- Price per square foot: $163/sqft
- Annual tax amount: $8,180
- Date on market: 9/16/2026
Estimated market value
Not available
Estimated sales range
Not available
Not available
Price history
| Date | Event | Price |
|---|---|---|
| 10/6/2026 | Pending sale | $519,000$163/sqft |
Source:  Maine Listings #1680201 Report a problem | ||
| 9/16/2026 | Listed for sale | $519,000+48.3%$163/sqft |
Source: Maine Listings #1680201 Report a problem | ||
| 11/20/2020 | Sold | $350,000-5.4%$110/sqft |
Source: Maine Listings #1470435 Report a problem | ||
| 10/16/2020 | Pending sale | $370,000$116/sqft |
Source: Berkshire Hathaway HomeServices Northeast Real Estate #1470435 Report a problem | ||
| 9/25/2020 | Listed for sale | $370,000$116/sqft |
Source: Berkshire Hathaway HomeServices Northeast Real Estate #1470435 Report a problem | ||
Public tax history
Tax history is unavailable.
Monthly payment
Est. payment
Payment breakdown
Explore the cost of this home by adjusting the details. Changes won't be saved.Climate risks
Neighborhood: 04240
Similar homes
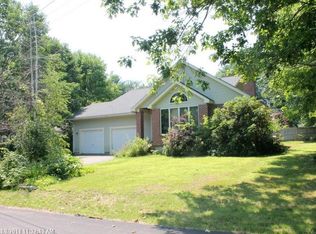
- $510,0004 bd2 ba3.4k sqft6 Champlain Avenue, Lewiston, ME 04240Active

 MLS ID #1677865, Maine Source Realty. Maine Listings
- $550,0004 bd3 ba3.2k sqft13 Bowdoin Drive, Lewiston, ME 04240Active
 MLS ID #1680700, Fontaine Family-The Real Estate Leader. Maine Listings
- $439,0004 bd2 ba2k sqft31 Leavitt Avenue, Lewiston, ME 04240Active
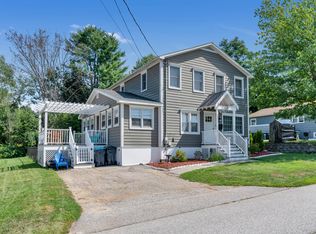 MLS ID #1677737, Bay Watch Realty, LLC. Maine Listings
- $474,9995 bd3 ba2.8k sqft23 Orchard Circle, Lewiston, ME 04240Active
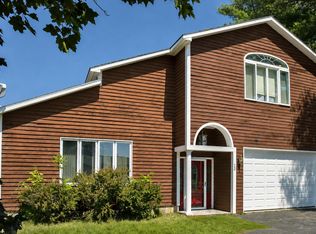 MLS ID #1678043, Keller Williams Realty. Maine Listings
- $425,0003 bd2 ba3.2k sqft7 Champlain Avenue, Lewiston, ME 04240ActiveMLS ID #1674696, Keller Williams Realty. Maine Listings
- $545,0002 bd2 ba2.1k sqft13 Saint Tekakwitha Drive, Lewiston, ME 04240ActiveMLS ID #1673035, Better Homes & Gardens Real Estate/The Masiello Group. Maine Listings
- $365,0003 bd2 ba1.8k sqft222 Webster Street, Lewiston, ME 04240ActiveMLS ID #1685053, Keller Williams Realty. Maine Listings
- $550,0005 bd4 ba4.6k sqft60 Waters Edge Drive, Lewiston, ME 04240ActiveMLS ID #1664364, Fontaine Family-The Real Estate Leader. Maine Listings
- $400,0004 bd3 ba2.8k sqft178 Golder Road, Lewiston, ME 04240ActiveMLS ID #1680837, Fontaine Family-The Real Estate Leader. Maine Listings
- $375,0004 bd2 ba1.9k sqft25 Orestis Way, Lewiston, ME 04240ActiveMLS ID #1669809, Fontaine Family-The Real Estate Leader. Maine Listings
- $575,0004 bd3 ba2.5k sqft199 Pinewoods Road, Lewiston, ME 04240ActiveMLS ID #1673986, Keller Williams Realty. Maine Listings
- $449,0004 bd2 ba2k sqft621 Main Street, Lewiston, ME 04240ActiveMLS ID #1662959, Signature Homes Real Estate Group. Maine Listings
- $550,0004 bd3 ba2.1k sqft12 Harrison Circle, Auburn, ME 04210ActiveMLS ID #1684212, Portside Real Estate Group. Maine Listings
- $450,0003 bd3 ba1.6k sqft33 Waters Edge Drive, Lewiston, ME 04240ActiveMLS ID #1680012, Fontaine Family-The Real Estate Leader. Maine Listings
- $450,0003 bd3 ba2.4k sqft203 Webster Corner Road, Sabattus, ME 04280ActiveMLS ID #1684784, Better Homes & Gardens Real Estate/The Masiello Group. Maine Listings
- $359,0003 bd2 ba1.9k sqft234 Montello Street, Lewiston, ME 04240ActiveMLS ID #1681912, Fontaine Family-The Real Estate Leader. Maine Listings
- $299,0004 bd3 ba1.9k sqft643 Main Street, Lewiston, ME 04240ActiveMLS ID #1668737, Coldwell Banker Realty. Maine Listings
- $549,0004 bd3 ba2k sqft1159 Hotel Road, Auburn, ME 04210ActiveMLS ID #1669393, Keller Williams Realty. Maine Listings
- $459,9004 bd4 ba2.3k sqft129 Sunderland Drive, Auburn, ME 04210ActiveMLS ID #1682434, Keller Williams Realty. Maine Listings
- $369,0004 bd3 ba2k sqft4 S Lisbon Road, Lewiston, ME 04240ActiveMLS ID #1680968, Maine Real Estate Co. Maine Listings
