Highest & Best Friday 6/6! Property includes Willimantic River frontage, Brigham Tavern Brook frontage, forest, walking trails, and extensive opportunities! The parcel includes a massive river island - imagine paddling over to your own hideaway island yurt or garden! Inside the main stone house, you find the primary bedroom, 2 full baths, laundry room, walk-in pantry, cozy loft, and kitchen with a vintage wood cookstove. The primary bedroom includes a walk-in closet. The primary bathroom has a double vanity, shower and soaking tub. Fall asleep to the sound of the babbling brook. The living room view overlooks the river: Serenity! A see-through fireplace window adds a unique touch. There is also a commercial style galley kitchen (used for a coffee roasting business!) The two-door garage has a single step into the home, creating the convenience of single-story living if desired. A finished walkout basement accessible from the main house includes a family room, full bath, and kitchenette. The second part of the house is an elegant red "barn" currently used as a spa. Two bedrooms in The Barn are set up as treatment rooms and each have sinks. The Barn has a great room, full bath, loft and its own washer/dryer. Stairs from The Barn bring you through the basement into the main house. The property boasts two terraces, an upper and a lower, both engineered with footings. Relax as you walk down toward the river through a garden path lined with lavender. Own a slice of paradise!
Sold for $825,000
$825,000
10 Boston Turnpike, Coventry, CT 06238
3beds
3,066sqft
Single Family Residence
Built in 2012
26.1 Acres Lot
$891,800 Zestimate®
$269/sqft
$3,661 Estimated rent
Home value
$891,800
$776,000 - $1.02M
$3,661/mo
Zestimate® history
Owner options
List your home for rent
$3,661/mo
Rent Zestimate®
Find your next renter with Zillow Rental Manager. Plus, with online applications, you can quickly screen prospective tenants – for free.
$3,661/mo
Rent Zestimate®
Refinance and save
$6,256/mo
Est. payment
Refinancing to a lower rate could help reduce your monthly payments and save thousands over the life of the loan.
$6,256/mo
Est. payment
Explore your selling options
Work with a Zillow partner agent
Leverage their expertise and Zillow's premium Showcase listings to get your home seen by more buyers.
Get startedList with your own agent
Get your home in front of millions of buyers by listing it on Zillow.
Learn how to do itSell it yourself
Take full control of how buyers see your home on Zillow by listing For Sale by Owner (FSBO).
List your homeWhat's special
See-through fireplace windowSingle-story livingFamily roomWillimantic river frontageMassive river islandBrigham tavern brook frontageFinished walkout basement
Zillow last checked:
Listing updated:
Listed by:
Colleen Millett 860-234-6786,
Berkshire Hathaway NE Prop. 860-648-2045
Bought with:
Shelby S. Muraski, REB.0756378
Coldwell Banker Realty
Source: Smart MLS,MLS#: 24098620
Facts & features
Interior
Bedrooms & bathrooms
- Bedrooms: 3
- Bathrooms: 4
- Full bathrooms: 4
Primary bedroom
- Features: Skylight, Full Bath, Walk-In Closet(s)
- Level: Main
Bedroom
- Level: Main
Bedroom
- Level: Main
Bathroom
- Features: Travertine Floor
- Level: Main
Bathroom
- Features: Travertine Floor
- Level: Main
Bathroom
- Level: Lower
Family room
- Level: Lower
Great room
- Features: High Ceilings, Cathedral Ceiling(s), Patio/Terrace
- Level: Main
Kitchen
- Features: Dining Area, Kitchen Island, Travertine Floor
- Level: Main
Living room
- Features: High Ceilings, Cathedral Ceiling(s), Fireplace, Patio/Terrace
- Level: Main
Loft
- Level: Upper
Loft
- Level: Upper
Heating
- Radiant, Wall Unit, Electric
Cooling
- Ceiling Fan(s), Ductless
Appliances
- Included: Oven/Range, Refrigerator, Dishwasher, Washer, Dryer, Electric Water Heater, Water Heater
- Laundry: Main Level
Features
- Basement: Full,Heated,Finished,Interior Entry,Walk-Out Access,Concrete
- Attic: None
- Number of fireplaces: 1
Interior area
- Total structure area: 3,066
- Total interior livable area: 3,066 sqft
- Finished area above ground: 3,066
Property
Parking
- Total spaces: 2
- Parking features: Attached
- Attached garage spaces: 2
Features
- Patio & porch: Terrace
- Exterior features: Garden
- Has view: Yes
- View description: Water
- Has water view: Yes
- Water view: Water
- Waterfront features: Waterfront, Brook, River Front, Walk to Water, Access
Lot
- Size: 26.1 Acres
- Features: Wetlands, Few Trees, Cleared
Details
- Additional structures: Shed(s)
- Parcel number: 2593697
- Zoning: GR80
Construction
Type & style
- Home type: SingleFamily
- Architectural style: Cape Cod,Other
- Property subtype: Single Family Residence
Materials
- Stone, Wood Siding
- Foundation: Concrete Perimeter
- Roof: Asphalt
Condition
- New construction: No
- Year built: 2012
Utilities & green energy
- Sewer: Septic Tank
- Water: Well
Community & HOA
Community
- Subdivision: Coventry
HOA
- Has HOA: No
Location
- Region: Coventry
Financial & listing details
- Price per square foot: $269/sqft
- Tax assessed value: $459,200
- Annual tax amount: $10,911
- Date on market: 6/1/2025
Price history
| Date | Event | Price |
|---|---|---|
| 8/1/2025 | Sold | $825,000+3.3%$269/sqft |
Source:  Smart MLS #24098620 Report a problem Smart MLS #24098620 Report a problem | ||
| 6/7/2025 | Pending sale | $799,000$261/sqft |
Source: Smart MLS #24098620 Report a problem | ||
| 6/1/2025 | Listed for sale | $799,000$261/sqft |
Source: Smart MLS #24098620 Report a problem | ||
Public tax history
| Year | Property taxes | Tax assessment |
|---|---|---|
| 2025 | $10,541 | $332,100 |
| 2024 | $10,541 | $332,100 |
| 2023 | $10,541 +1.9% | $332,100 |
| 2022 | $10,345 | $332,100 |
| 2021 | $10,345 -0.1% | $332,100 |
| 2020 | $10,352 -3.2% | $332,100 0% |
| 2019 | $10,697 +6.3% | $332,200 +6.3% |
| 2018 | $10,066 +87% | $312,600 +85.9% |
| 2017 | $5,382 +2.6% | $168,200 |
| 2016 | $5,248 | $168,200 |
| 2015 | $5,248 -5% | $168,200 -13.3% |
| 2014 | $5,523 +25.9% | $194,000 +23.6% |
| 2013 | $4,388 +80.6% | $156,900 +74.3% |
| 2012 | $2,430 | $90,000 |
| 2011 | $2,430 -48.8% | $90,000 -49.6% |
| 2010 | $4,747 | $178,600 |
Find assessor info on the county website
Neighborhood: 06238
Nearby homes
- $825,0003 bd2 ba3k sqft10 Boston Tpke, Coventry, CT 06238Sold
- $5,300-- bd-- ba-- sqft5 Middle Tpke, Mansfield Center, CT 06268Off Market
- $594,3005 bd3 ba4k sqft12 Boston Tpke, Coventry, CT 06238Off Market
- $475,0006 bd4 ba4k sqft12 Boston Tpke, Coventry, CT 06238Sold
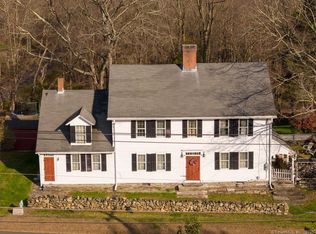
- $85,0002.02 acres10 Brigham Tavern Rd, Coventry, CT 06238Sold
- $449,0003 bd2 ba2.2k sqft33 Boston Tpke, Coventry, CT 06238Off Market
- $512,4003 bd2 ba2.2k sqft33 Boston Tpke, Coventry, CT 06238Off Market
- $572,8003 bd2 ba2k sqft54 Brigham Tavern Rd, Coventry, CT 06238Off Market
Nearby schools
GreatSchools rating
- 9/10George Hersey Robertson SchoolGrades: 3-5Distance: 2.8 mi
- 8/10Capt. Nathan Hale SchoolGrades: 6-8Distance: 1.4 mi
- 7/10Coventry High SchoolGrades: 9-12Distance: 1.2 mi
Schools provided by the listing agent
- Elementary: Coventry Grammar
- Middle: Robertson
- High: Coventry
Source: Smart MLS. This data may not be complete. We recommend contacting the local school district to confirm school assignments for this home.
Sell for more on Zillow
Get a Zillow Showcase℠ listing at no additional cost and you could sell for .
$891,800
2% more
+$17,836
With Zillow Showcase(estimated)
$909,636
Sell for more on Zillow
Get a Zillow Showcase℠ listing at no additional cost and you could sell for .
$891,800
2% more
+$17,836
With Zillow Showcase(estimated)
$909,636
- Connecticut
- Tolland County
- Coventry
- 06238
- 10 Boston Turnpike
