Skip main navigation
Off market
Street View
  • $476,900

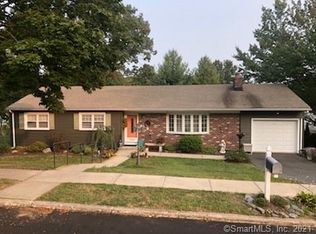
    10 Botte Dr, West Haven, CT 06516

    3beds
    1,404sqft
    SingleFamily
    Built in 1973
    0.29 Acres Lot
    $476,900 Zestimate®
    $340/sqft
    $3,081 Estimated rent

    Home value

    $476,900

    $453,000 - $501,000

    $3,081/mo

    Zestimate® history
    Loading
    Loading...

    Owner options

    List your home for rent

    $3,081/mo

    Rent Zestimate®

    Find your next renter with Zillow Rental Manager. Plus, with online applications, you can quickly screen prospective tenants – for free.

    Learn more

    $3,081/mo

    Rent Zestimate®

    Refinance and save

    $3,456/mo

    Est. payment

    Refinancing to a lower rate could help reduce your monthly payments and save thousands over the life of the loan.

    See today's rates

    $3,456/mo

    Est. payment

    Explore your selling options

    Work with a Zillow partner agent

    Leverage their expertise and Zillow's premium Showcase listings to get your home seen by more buyers.

    Get started

    List with your own agent

    Get your home in front of millions of buyers by listing it on Zillow.

    Learn how to do it

    Sell it yourself

    Take full control of how buyers see your home on Zillow by listing For Sale by Owner (FSBO).

    List your home

    What's special

    Expertly renovated and stylishly renewed 3-bedroom, 2 full bath Ranch in West Shore with a lot of Ooo's and Ah's throughout! A beautiful fieldstone fireplace will capture your eye as it reaches to the tip of the living room's vaulted ceiling. Crowned with snow white quartz hearth and sleek glass doors, this gas fireplace is admired from all points with the open floor plan design. Elegant wainscoting surrounds the living room, dining room and hallway to the bedrooms. A large bay window in the living room and slider in the dining room bring in natural lighting all day. White cabinets, natural stone basket weave backsplash, white Carrera quartz countertops, polished porcelain floor and stainless-steel appliances make the Kitchen sparkle. Additional counterspace and storage, light gray shaker style cabinets creates a breakfast bar adjoins the dining room. All new appliances include gas range, microwave, dishwasher, French door refrigerator, and a garbage disposal for your convenience. The completely remodeled common bathroom brings more excitement with a barn door, custom designed tile tub shower that carries to the porcelain floor. The Master bedroom with its own private full bath also has a sliding barn door, custom tile work. Both bathrooms have Bluetooth speakers. Each bedroom has new ceiling fans and all the doors to closets and rooms are new. Enjoy the warm days coming from the large deck overlooking the back yard with plenty of open space for recreation.

    This property is not currently displayed as for sale or rent on Zillow. This may be different from what's on other websites or public sources.

    Facts & features

    Interior

    Bedrooms & bathrooms
    • Bedrooms: 3
    • Bathrooms: 2
    • Full bathrooms: 2
    Heating
    • Baseboard, Oil
    Cooling
    • Central
    Appliances
    • Included: Dishwasher, Garbage disposal, Microwave, Range / Oven, Refrigerator
    • Laundry: Lower Level, hook up in basement
    Features
    • Open Floorplan
    • Windows: Thermopane Windows
    • Basement: Unfinished
    • Attic: Access Panel
    • Has fireplace: Yes
    Interior area
    • Total interior livable area: 1,404 sqft

    Property

    Parking
    • Total spaces: 1
    • Parking features: Garage - Attached, Off-street
    Features
    • Patio & porch: Deck
    • Exterior features: Vinyl, Brick
    • Fencing: Partial
    • Waterfront features: Beach Rights
    Lot
    • Size: 0.29 Acres
    • Features: Sloped, In Subdivision
    Details
    • Parcel number: WHAVM0013B0219L0000
    • Zoning: R1

    Construction

    Type & style
    • Home type: SingleFamily
    • Architectural style: Ranch
    Materials
    • Roof: Asphalt
    Condition
    • Year built: 1973

    Utilities & green energy

    • Sewer: Public Sewer
    • Water: Public Water Connected

    Community & HOA

    Location
    • Region: West Haven

    Financial & listing details

    • Price per square foot: $340/sqft
    • Tax assessed value: $284,550
    • Annual tax amount: $9,353
    • Total actual rent: 294900

    Price history

    DateEventPrice
    5/22/2020Sold$295,000+0%$210/sqft
    Source: Smart MLS #170282077 Report a problem
    3/21/2020Pending sale$294,900$210/sqft
    Source: Coldwell Banker Realty - Orange Post Rd #170282077 Report a problem
    3/17/2020Listed for sale$294,900+79.4%$210/sqft
    Source: Coldwell Banker Res Brokerage #170282077 Report a problem
    8/27/2019Sold$164,350+6.2%$117/sqft
    Source: Public Record Report a problem
    7/11/2019Price change$154,722-0.1%$110/sqft
    Source: Auction.com Report a problem
    7/9/2019Price change$154,817-0.1%$110/sqft
    Source: Auction.com Report a problem
    7/7/2019Price change$154,895-0.1%$110/sqft
    Source: Auction.com Report a problem
    7/2/2019Price change$155,009+2.5%$110/sqft
    Source: Auction.com Report a problem
    6/29/2019Price change$151,259-48%$108/sqft
    Source: Auction.com Report a problem
    6/27/2019Listed for sale--
    Source: Auction.com Report a problem
    4/4/2007Sold$291,000+16.4%$207/sqft
    Source: Smart MLS #M9101878 Report a problem
    4/29/2004Sold$250,000$178/sqft
    Source: Smart MLS #N211306 Report a problem

    Public tax history

    YearProperty taxesTax assessment
    2025$9,353 +15.8%$284,550 +65%
    2024$8,079 +3.9%$172,410
    2023$7,776 +1.8%$172,410
    2022$7,636 $172,410
    2021$7,636 +1%$172,410 +10.8%
    2020$7,561 +3.3%$155,540
    2019$7,320 +1.4%$155,540
    2018$7,216 +2.8%$155,540
    2017$7,021 +1.1%$155,540
    2016$6,943 +5.7%$155,540 -5.6%
    2015$6,569 $164,710
    2014$6,569 $164,710
    2013$6,569 $164,710
    2012$6,569 $164,710
    2011$6,569 -6.1%$164,710 -15.5%
    2010$6,996 +0.7%$194,810 +0.7%
    2009$6,950 +6.1%$193,550
    2008$6,552 -0.3%$193,550
    2007$6,573 +21.9%$193,550 +81.2%
    2005$5,393 +14.1%$106,820
    2003$4,726 +7.7%$106,820
    2001$4,388 $106,820
    Find assessor info on the county website

    Neighborhood: 06516

    Nearby schools

    GreatSchools rating
    Schools provided by the listing agent
    • Elementary: Seth G. Haley
    • High: West Haven

    Source: The MLS. This data may not be complete. We recommend contacting the local school district to confirm school assignments for this home.

    Get pre-qualified for a loan
    At Zillow Home Loans, we can pre-qualify you in as little as 5 minutes with no impact to your credit score.

    An equal housing lender. NMLS #10287.

    Sell for more on Zillow
    Get a Zillow Showcase℠ listing at no additional cost and you could sell for .
    $476,900
    2% more
    +$9,538
    With Zillow Showcase(estimated)
    $486,438