This Beacon Hill three bedroom home has been exquisitely redesigned by Duncan Hughes Interiors into an Art Deco masterpiece with the ideal floor plan. Formal entry foyer with custom marble in-lay, stunning silk panels and integrated over-sized coat closet. The entertainer’s living space features panoramic tree top views, formal dining and a chef’s kitchen by Venegas Kitchens; gorgeous custom cabinetry with patina’d copper inlay, integrated Subzero, Miele and JennAir appliances with storage at every turn. Bar nook with shagreen serving cabinet. Exceptionally crafted living room built-in houses a plasma flatscreen, beverage drawers and wine cabinet. Layered drapery frames the over-sized windows that wrap the living space. Adjacent hallway powder room. Serene and spacious primary suite with custom wall to wall silk/wool rug and spa like Calacatta marble bath featuring double vanity, soaking tub, walk-in shower, heated floors and fixtures by Waterworks. Guest suite/2nd bedroom features ensuite bath with Waterworks vanity with Thassos marble top and walk in shower. Third bedroom/plus is currently being used as an office but could easily function as a third bedroom/nursery. Mahogany wood flooring, built in sound and lighting system, in unit washer/dryer and A/C. All this and an over-sized deeded storage unit and direct access to TWO side by side garage parking spaces. Ideally located minutes to Whole Foods, downtown and the best of Beacon Hills restaurants and shops.
For sale
$2,575,000
10 Bowdoin St Unit 411, Boston, MA 02114
3beds
1,759sqft
Condominium
Built in 2003
-- sqft lot
$2,444,700 Zestimate®
$1,464/sqft
$1,020/mo HOA
What's special
Art deco masterpieceAdjacent hallway powder roomPanoramic tree top viewsFormal diningStorage at every turnMahogany wood flooringStunning silk panels
- 46 days
- 265
- 10
Zillow last checked:
Listing updated:
Listed by:
Kyle Kaagan Team 617-519-9481,
Gibson Sotheby's International Realty 617-426-6900,
Jennifer Fantasia 617-778-3989
Source: MLS PIN,MLS#: 73578082
Facts & features
Interior
Bedrooms & bathrooms
- Bedrooms: 3
- Bathrooms: 3
- Full bathrooms: 2
- 1/2 bathrooms: 1
Primary bathroom
- Features: Yes
Heating
- Central
Cooling
- Central Air
Appliances
- Included: Range, Dishwasher, Disposal, Microwave, Refrigerator, Washer, Dryer, Wine Refrigerator
- Laundry: In Unit
Features
- Wired for Sound, Elevator
- Flooring: Tile, Carpet, Marble, Hardwood
- Has basement: No
- Has fireplace: No
Interior area
- Total structure area: 1,759
- Total interior livable area: 1,759 sqft
- Finished area above ground: 1,759
Property
Parking
- Total spaces: 2
- Parking features: Attached, Assigned
- Attached garage spaces: 2
Features
- Entry location: Unit Placement(Upper)
Details
- Parcel number: 4539782
- Zoning: 102
Construction
Type & style
- Home type: Condo
- Property subtype: Condominium
- Attached to another structure: Yes
Materials
- Roof: Rubber
Condition
- Year built: 2003
Utilities & green energy
- Sewer: Public Sewer
- Water: Public
Community & HOA
Community
- Features: Public Transportation, Shopping, Park, Medical Facility, Highway Access, House of Worship, Private School, Public School, T-Station, University, Other
- Security: Concierge, Security System
HOA
- Amenities included: Elevator(s), Clubroom, Storage
- Services included: Water, Sewer, Insurance, Maintenance Structure, Snow Removal, Reserve Funds
- HOA fee: $1,020 monthly
Location
- Region: Boston
Financial & listing details
- Price per square foot: $1,464/sqft
- Tax assessed value: $1,756,000
- Annual tax amount: $23,368
- Date on market: 9/25/2026
- Exclusions: Ask Agent For Details
Estimated market value
$2,444,700
$2.32M - $2.57M
Not available
Price history
| Date | Event | Price |
|---|---|---|
| 9/16/2026 | Listed for sale | $2,575,000+123.4%$1,464/sqft |
Source: MLS PIN #73578082 Report a problem | ||
| 4/7/2005 | Sold | $1,152,500$655/sqft |
Source: LINK #37454 Report a problem | ||
Public tax history
| Year | Property taxes | Tax assessment |
|---|---|---|
| 2025 | $19,926 +8.8% | $1,720,700 +2.4% |
| 2024 | $18,313 +1.5% | $1,680,100 |
| 2023 | $18,044 +0.6% | $1,680,100 +2% |
| 2022 | $17,928 +4% | $1,647,800 +2% |
| 2021 | $17,236 -2.6% | $1,615,400 -3.6% |
| 2020 | $17,704 +6.2% | $1,676,500 +6% |
| 2019 | $16,676 +6.7% | $1,582,200 +6% |
| 2018 | $15,636 +327.8% | $1,492,000 +5% |
| 2017 | $3,655 -75% | $1,421,000 +6.9% |
| 2016 | $14,619 -9.3% | $1,328,955 -0.2% |
| 2015 | $16,120 +13.2% | $1,331,100 +17.5% |
| 2014 | $14,246 -4.3% | $1,132,400 |
| 2013 | $14,880 +0.8% | $1,132,400 |
| 2012 | $14,766 +2% | $1,132,400 |
| 2011 | $14,483 -0.5% | $1,132,400 -7.6% |
| 2010 | $14,552 +18.8% | $1,224,900 +6.3% |
| 2009 | $12,251 -15.4% | $1,152,500 -12.7% |
| 2008 | $14,481 +19.1% | $1,320,100 +19.3% |
| 2007 | $12,156 | $1,106,100 |
Find assessor info on the county website
Monthly payment
Est. payment
Payment breakdown
Explore the cost of this home by adjusting the details. Changes won't be saved.Climate risks
Neighborhood: Beacon Hill


Similar homes
- $2,365,0003 bd3 ba1.8k sqft31 Bowdoin St APT 4, Boston, MA 02114For Sale
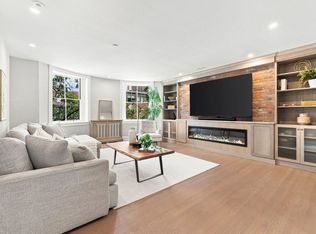 MLS ID #73570745, Cormier Collective Team, Serhant. MLS PIN
- $2,495,0002 bd2 ba2.1k sqftFlagship Wharf, Charlestown, MA 02129For Sale
 MLS ID #73599768, Betsy Keane Dorr, LandVest, Inc., Concord. MLS PIN
- $2,450,0003 bd3 ba2.2k sqft61 Rutland St #1, Boston, MA 02118For Sale
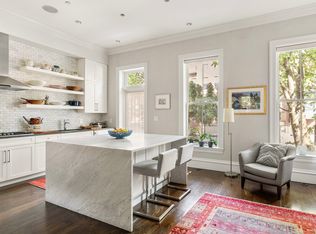 MLS ID #73598775, Laura Spence, Gibson Sotheby's International Realty. MLS PIN
- $2,595,0002 bd2 ba1.3k sqftMount Vernon Street Condominium, Boston, MA 02108For Sale
 MLS ID #73579139, Meyers Zakon Team, Coldwell Banker Realty - Boston. MLS PIN
