Skip main navigation
Sold for $295,500
  • $295,500

    10 Boyden Dr, Piedmont, SC 29673

    4beds
    1,881sqft
    Single Family Residence, Residential
    Built in 2021
    9,147 Square Feet Lot
    $297,000 Zestimate®
    $157/sqft
    $2,178 Estimated rent

    Home value

    $297,000

    $282,000 - $312,000

    $2,178/mo

    Zestimate® history
    Loading
    Loading...

    Owner options

    List your home for rent

    $2,178/mo

    Rent Zestimate®

    Find your next renter with Zillow Rental Manager. Plus, with online applications, you can quickly screen prospective tenants – for free.

    Learn more

    $2,178/mo

    Rent Zestimate®

    Refinance and save

    $1,710/mo

    Est. payment

    Refinancing to a lower rate could help reduce your monthly payments and save thousands over the life of the loan.

    See today's rates

    $1,710/mo

    Est. payment

    Explore your selling options

    Work with a Zillow partner agent

    Leverage their expertise and Zillow's premium Showcase listings to get your home seen by more buyers.

    Get started

    List with your own agent

    Get your home in front of millions of buyers by listing it on Zillow.

    Learn how to do it

    Sell it yourself

    Take full control of how buyers see your home on Zillow by listing For Sale by Owner (FSBO).

    List your home

    What's special

    Spacious kitchenBright and welcoming atmosphereInviting open floor planDurable laminate wood flooringExpansive primary suiteGranite countertopsWalk-in closet
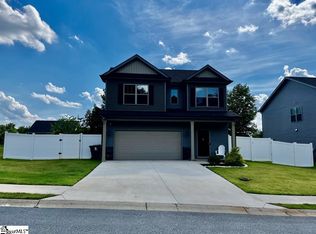
    NO HOA AND 0% DOWN USDA FINANCING AVAILABLE!! Welcome to this beautifully designed home in the heart of Piedmont—offering the perfect combination of comfort, convenience, and value! Step inside to an inviting open floor plan filled with natural light from large windows, creating a bright and welcoming atmosphere throughout the main living spaces. The main floor features durable laminate wood flooring that flows seamlessly through the living room, breakfast area, powder room, and foyer, giving the home a cohesive and modern feel. The spacious kitchen is a true highlight—complete with granite countertops, a deep stainless steel sink, and a large walk-in pantry providing ample storage for all your needs. Whether you're hosting guests or enjoying a quiet night in, this layout is perfect for both everyday living and entertaining. Upstairs, retreat to the expansive primary suite, featuring a private bathroom with dual vanities and a walk-in closet. You'll also find three additional generously sized bedrooms, offering flexibility for family, guests, or a home office setup.Thoughtful layout with space to grow and enjoy. *Home buyers- this home qualifies for 0% down USDA financing, or interest rate buy down and closing cost assistance when using preferred lender- ask for details!* Outstanding location close to schools, shopping, dining, and everyday conveniences. Just 22 minutes to downtown Greenville, and close to freeways providing easy access to the entire Upstate of SC. If you’re looking for a move-in ready home with modern finishes, space, and affordability in a prime Upstate location, this one checks all the boxes. Don’t miss your opportunity to call 10 Boyden Dr home!

    Zillow last checked:

    Listing updated:

    Listed by:

    Robert Keew 864-642-2382,

    EXP Realty LLC

    Bought with:

    Nick Van Gorp

    Wilson Associates

    Source: Greater Greenville AOR,MLS#: 1587155MLS Logo

    Facts & features

    Interior

    Bedrooms & bathrooms
    • Bedrooms: 4
    • Bathrooms: 3
    • Full bathrooms: 2
    • 1/2 bathrooms: 1
    Rooms
    • Room types: Laundry
    Primary bedroom
    • Area: 224
    • Dimensions: 16 x 14
    Bedroom 2
    • Area: 121
    • Dimensions: 11 x 11
    Bedroom 3
    • Area: 121
    • Dimensions: 11 x 11
    Bedroom 4
    • Area: 132
    • Dimensions: 12 x 11
    Primary bathroom
    • Features: Double Sink, Full Bath, Tub/Shower, Walk-In Closet(s)
    • Level: Second
    Dining room
    • Area: 120
    • Dimensions: 10 x 12
    Kitchen
    • Area: 120
    • Dimensions: 10 x 12
    Living room
    • Area: 405
    • Dimensions: 27 x 15
    Heating
    • Electric
    Cooling
    • Central Air
    Appliances
    • Included: Dishwasher, Disposal, Free-Standing Electric Range, Microwave, Electric Water Heater
    • Laundry: 2nd Floor, Laundry Closet, Electric Dryer Hookup, Washer Hookup, Laundry Room
    Features
    • High Ceilings, Ceiling Fan(s), Ceiling Smooth, Tray Ceiling(s), Granite Counters, Open Floorplan, Walk-In Closet(s), Pantry
    • Flooring: Carpet, Luxury Vinyl
    • Windows: Tilt Out Windows, Vinyl/Aluminum Trim, Window Treatments
    • Basement: None
    • Attic: Storage
    • Number of fireplaces: 1
    • Fireplace features: Ventless
    Interior area
    • Total structure area: 1,878
    • Total interior livable area: 1,881 sqft

    Property

    Parking
    • Total spaces: 2
    • Parking features: Attached, Garage Door Opener, Key Pad Entry, Concrete
    • Attached garage spaces: 2
    • Has uncovered spaces: Yes
    Features
    • Levels: Two
    • Stories: 2
    • Patio & porch: Patio, Front Porch
    Lot
    • Size: 9,147 Square Feet
    • Features: Sidewalk, 1/2 Acre or Less
    • Topography: Level
    Details
    • Parcel number: 0602.0501090.00

    Construction

    Type & style
    • Home type: SingleFamily
    • Architectural style: Craftsman
    • Property subtype: Single Family Residence, Residential
    Materials
    • Stone, Vinyl Siding
    • Foundation: Slab
    • Roof: Architectural
    Condition
    • Year built: 2021
    Details
    • Builder name: Apex Development

    Utilities & green energy

    • Sewer: Public Sewer
    • Water: Public
    • Utilities for property: Cable Available

    Community & HOA

    Community
    • Features: Street Lights, Sidewalks
    • Security: Smoke Detector(s)
    • Subdivision: Gunter Place
    HOA
    • Has HOA: No
    • Services included: None
    Location
    • Region: Piedmont

    Financial & listing details

    • Price per square foot: $157/sqft
    • Tax assessed value: $240,590
    • Annual tax amount: $1,583
    • Date on market: 4/6/2026

    Price history

    DateEventPrice
    7/15/2026Sold$295,500-1.5%$157/sqft
    Source: Greater Greenville AOR #1587155 Report a problem
    7/8/2026Pending sale$300,000$159/sqft
    Source: Greater Greenville AOR #1587155 Report a problem
    6/15/2026Contingent$300,000$159/sqft
    Source: Greater Greenville AOR #1587155 Report a problem
    4/23/2026Price change$300,000-4.5%$159/sqft
    Source: Greater Greenville AOR #1587155 Report a problem
    4/16/2026Price change$313,997-0.3%$167/sqft
    Source: Greater Greenville AOR #1587155 Report a problem
    4/6/2026Listed for sale$315,000+12.5%$167/sqft
    Source: Greater Greenville AOR #1587155 Report a problem
    5/13/2024Sold$280,000-1.8%$149/sqft
    Source: WUMLS #20271219 Report a problem
    4/14/2024Pending sale$285,000$152/sqft
    Source: WUMLS #20271219 Report a problem
    4/14/2024Contingent$285,000$152/sqft
    Source: Greater Greenville AOR #1520969 Report a problem
    3/21/2024Price change$285,000-3.4%$152/sqft
    Source: Greater Greenville AOR #1520969 Report a problem
    3/7/2024Price change$295,000-1.7%$157/sqft
    Source: WUMLS #20271219 Report a problem
    2/13/2024Listed for sale$300,000+20%$159/sqft
    Source: Greater Greenville AOR #1518838 Report a problem
    8/13/2021Sold$249,900$133/sqft
    Source: Public Record Report a problem
    7/9/2021Pending sale$249,900$133/sqft
    Source: Greater Greenville AOR #1448811 Report a problem
    7/8/2021Listed for sale$249,900$133/sqft
    Source: Greater Greenville AOR #1448811 Report a problem

    Public tax history

    YearProperty taxesTax assessment
    2024$1,583 -1.7%$240,590
    2023$1,610 +4.3%$240,590
    2022$1,544 +1645.3%$240,590 +1103%
    2021$88 $20,000
    Find assessor info on the county website

    Neighborhood: 29673

    Nearby schools

    GreatSchools rating
    Schools provided by the listing agent
    • Elementary: Sue Cleveland
    • Middle: Woodmont
    • High: Woodmont

    Source: Greater Greenville AOR. This data may not be complete. We recommend contacting the local school district to confirm school assignments for this home.

    Get a cash offer in 3 minutes
    Find out how much your home could sell for in as little as 3 minutes with a no-obligation cash offer.
    Estimated market value
    $297,000
    Get a cash offer in 3 minutes
    Find out how much your home could sell for in as little as 3 minutes with a no-obligation cash offer.
    Estimated market value
    $297,000