Skip main navigation
Off market
  • $1,043,100

    10 Braddocks Mill Ct, Medford, NJ 08055

    4beds
    4baths
    4,033sqft
    SingleFamily
    Built in 1984
    3.76 Acres Lot
    $1,043,100 Zestimate®
    $259/sqft
    $6,151 Estimated rent

    Home value

    $1,043,100

    $970,000 - $1.13M

    $6,151/mo

    Zestimate® history
    Loading
    Loading...

    Owner options

    List your home for rent

    $6,151/mo

    Rent Zestimate®

    Find your next renter with Zillow Rental Manager. Plus, with online applications, you can quickly screen prospective tenants – for free.

    Learn more

    $6,151/mo

    Rent Zestimate®

    Refinance and save

    $6,188/mo

    Est. payment

    Refinancing to a lower rate could help reduce your monthly payments and save thousands over the life of the loan.

    See today's rates

    $6,188/mo

    Est. payment

    Explore your selling options

    Work with a Zillow partner agent

    Leverage their expertise and Zillow's premium Showcase listings to get your home seen by more buyers.

    Get started

    List with your own agent

    Get your home in front of millions of buyers by listing it on Zillow.

    Learn how to do it

    Sell it yourself

    Take full control of how buyers see your home on Zillow by listing For Sale by Owner (FSBO).

    List your home

    What's special

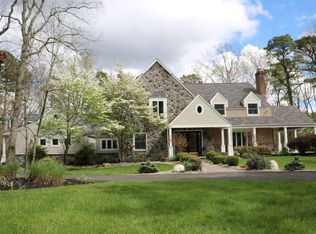
    Beautiful updated custom home located on a cul-de-sac in the premier Medford community of Braddocks Mill Lake, nestled on 3.76 acres. Very private but convenient location. This incredible home went through a remodel in 2016-2017, and boasts 4033 square feet of interior space, with an additional 1,000 sq ft (approx.) in the finished basement. The setting could not be more exquisite; backing to the Little Mill golf course, sitting adjacent to 200+ acres of preserved green acres, professionally landscaped with specimen plantings, and featuring a koi pond with waterfall. And that is just the exterior! Inside is even more impressive, with many custom and high-end design updates and upgrades throughout to include hardwood flooring, extensive millwork and custom built-ins, raised panel wainscot trim, chair rail and crown molding, and detailed trim around doors and windows. You will see many of these details starting in the grand foyer with a dramatic staircase, to the formal living and dining rooms and den. The spacious family room features custom built ins, architectural beams, and a raised brick fireplace. Your eye will be drawn to the amazing sunroom with a wood tongue and groove ceiling, and new wood burning stove. It is the picture perfect spot to curl up with a good book, admire your beautiful surroundings, or warm up with a cozy fire. The kitchen was completely remodeled with solid cherry cabinets, granite countertops, marble backsplash, new stainless steel appliances to include a Sub Zero refrigerator, wall oven, microwave, and gas cooktop. Both powder rooms on the main floor have been updated, one with new Kohler fixtures and the other with tumbled marble floors, and a cherry cabinet with marble top. Upstairs you will find the master bedroom suite which features a custom storage unit and dressing area. The master bath includes a large soaking tub with granite surround, walk-in shower, and double vanity with granite countertop. There are two additional bedrooms on the second floor, as well as a remodeled hall bath with Kohler fixtures, frameless shower glass, soaking tub, large double sink vanity with quartz top and trendy light gray tile. Up a back staircase, you can access the huge fourth bedroom which could also be the ideal flex room. If space is what you need, there is plenty to be found in the finished basement which offers new high-end carpet and an updated kitchen with granite counters, new ceramic tile, wine storage, and new refrigerator. The list of highlights this home offers is extensive: 2016 new high efficiency gas furnaces and AC units (2 each), tankless hot water heater, best quality Pella Architectural series windows throughout entire house, new lighting fixtures in foyer and living room, new paver front walkway, and new large blue stone patio in the back (see attached brochure for more highlights). In these times, home is more important than ever, so why not make it some place extraordinary! Bonus: NEW septic system JUST installed! 2021-02-17

    This property is off market, which means it's not currently listed for sale or rent on Zillow. This may be different from what's available on other websites or public sources.

    Facts & features

    Interior

    Bedrooms & bathrooms
    • Bedrooms: 4
    • Bathrooms: 4
    Heating
    • Forced air, Gas
    Cooling
    • Central
    Appliances
    • Included: Dishwasher, Freezer, Microwave, Refrigerator
    Features
    • Kitchen Island, Recessed Lighting, Built-Ins, Eat-in Kitchen, Soaking Tub, Carpet, Exposed Beams, Skylight(s), Wood Stove, Wood Floors, Wet/Dry Bar, Wainscotting, Breakfast Area, Upgraded Countertops, Family Room Off Kitchen, Wine Storage, Primary Bath(s)
    • Flooring: Hardwood
    Interior area
    • Total interior livable area: 4,033 sqft
    • Finished area below ground: 0

    Property

    Parking
    • Total spaces: 3
    • Parking features: Garage - Attached
    Features
    • Exterior features: Brick
    Lot
    • Size: 3.76 Acres
    Details
    • Parcel number: 2006601000000051
    • Special conditions: Standard

    Construction

    Type & style
    • Home type: SingleFamily
    • Architectural style: CAPE COD
    Materials
    • Roof: Other
    Condition
    • Year built: 1984

    Community & HOA

    HOA
    • Has HOA: Yes
    • HOA fee: $83 monthly
    Location
    • Region: Medford
    • Municipality: MEDFORD TWP

    Financial & listing details

    • Price per square foot: $259/sqft
    • Tax assessed value: $569,200
    • Annual tax amount: $20,201

    Price history

    DateEventPrice
    3/15/2021Sold$670,000-1.5%$166/sqft
    Source: Berkshire Hathaway HomeServices Fox & Roach #NJBL388296_08055 Report a problem
    1/14/2021Pending sale$679,900$169/sqft
    Source: Bright MLS #NJBL388296 Report a problem
    1/11/2021Contingent$679,900$169/sqft
    Source: Bright MLS #NJBL388296 Report a problem
    1/11/2021Pending sale$679,900$169/sqft
    Source: BHHS Fox & Roach-Medford #NJBL388296 Report a problem
    12/10/2020Price change$679,900-1.3%$169/sqft
    Source: BHHS Fox & Roach-Medford #NJBL388296 Report a problem
    11/4/2020Pending sale$689,000$171/sqft
    Source: BHHS Fox & Roach-Medford #NJBL383568 Report a problem
    10/22/2020Price change$689,000-1.4%$171/sqft
    Source: BHHS Fox & Roach-Medford #NJBL383568 Report a problem
    10/8/2020Listed for sale$699,000+45.6%$173/sqft
    Source: BHHS Fox & Roach-Medford #NJBL383568 Report a problem
    3/4/2015Sold$480,000-4%$119/sqft
    Source: Public Record Report a problem
    1/6/2015Price change$500,000-6.5%$124/sqft
    Source: Berkshire Hathaway HomeServices Fox & Roach, Realtors #6501893 Report a problem
    8/22/2014Price change$534,800-2.7%$133/sqft
    Source: Keller Williams Realty - Medford #6364790 Report a problem
    4/7/2014Listed for sale$549,800+29.4%$136/sqft
    Source: Keller Williams Realty - Medford #6364790 Report a problem
    12/5/1996Sold$425,000-5.7%$105/sqft
    Source: Public Record Report a problem
    4/11/1994Sold$450,500$112/sqft
    Source: Public Record Report a problem

    Public tax history

    YearProperty taxesTax assessment
    2025$20,201 +7%$569,200
    2024$18,886 $569,200
    2023-- $569,200
    2022$18,499 +0.6%$569,200 +18.6%
    2021$18,397 +20.9%$480,000
    2020$15,211 +1.4%$480,000
    2019$15,000 +0.7%$480,000
    2018$14,890 +0.3%$480,000
    2017$14,842 -13.8%$480,000
    2016$17,222 +3.1%$480,000 -15.1%
    2015$16,696 +3.4%$565,400
    2014$16,148 +3.6%$565,400
    2013$15,594 -13.3%$565,400
    2012$17,983 +1.4%$565,400 +40.5%
    2011$17,729 +2.3%$402,300
    2010$17,331 +0.7%$402,300
    2009$17,206 -0.8%$402,300
    2008$17,339 +3.6%$402,300
    2007$16,740 +5.4%$402,300
    2006$15,887 +3.7%$402,300
    2005$15,324 +8%$402,300
    2004$14,193 $402,300
    2003-- $402,300
    2002-- $402,300
    2001-- $402,300
    Find assessor info on the county website

    Neighborhood: 08055

    Nearby schools

    GreatSchools rating
    Schools provided by the listing agent
    • Elementary: CRANBERRY PINE E.S.
    • Middle: MEDFORD TOWNSHIP MEMORIAL
    • High: SHAWNEE H.S.
    • District: MEDFORD TOWNSHIP PUBLIC SCHOOLS

    Source: The MLS. This data may not be complete. We recommend contacting the local school district to confirm school assignments for this home.

    Get a cash offer in 3 minutes
    Find out how much your home could sell for in as little as 3 minutes with a no-obligation cash offer.
    Estimated market value
    $1,043,100
    Get a cash offer in 3 minutes
    Find out how much your home could sell for in as little as 3 minutes with a no-obligation cash offer.
    Estimated market value
    $1,043,100