Skip main navigation
Sold for $455,000
  • $455,000

    10 Braeburn Dr, Simpsonville, SC 29681

    5beds
    3,579sqft
    Single Family Residence, Residential
    Built in 2005
    10,800 Square Feet Lot
    $510,100 Zestimate®
    $127/sqft
    $2,877 Estimated rent

    Home value

    $510,100

    $485,000 - $536,000

    $2,877/mo

    Zestimate® history
    Loading
    Loading...

    Owner options

    List your home for rent

    $2,877/mo

    Rent Zestimate®

    Find your next renter with Zillow Rental Manager. Plus, with online applications, you can quickly screen prospective tenants – for free.

    Learn more

    $2,877/mo

    Rent Zestimate®

    Refinance and save

    $2,642/mo

    Est. payment

    Refinancing to a lower rate could help reduce your monthly payments and save thousands over the life of the loan.

    See today's rates

    $2,642/mo

    Est. payment

    Explore your selling options

    Work with a Zillow partner agent

    Leverage their expertise and Zillow's premium Showcase listings to get your home seen by more buyers.

    Get started

    List with your own agent

    Get your home in front of millions of buyers by listing it on Zillow.

    Learn how to do it

    Sell it yourself

    Take full control of how buyers see your home on Zillow by listing For Sale by Owner (FSBO).

    List your home

    What's special

    Slate patiosPrivate lotCovered pergolaClassic characterNatural lightRoomy primary suiteCustom built-in bookcases
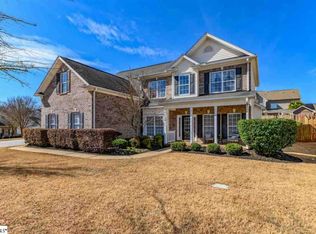
    Charming brick beauty on a private lot in Simpsonville! This spacious 5 bedroom, 3 bathroom home combines classic character and modern updates across over 3,500 square feet nestled on almost quarter acre. A partially bricked exterior and welcoming covered front porch greet you as you enter the formal dining room bathed in natural light. Also in the entry of the house you're greeted by a front keeping room/office. The living room opens to the kitchen; featuring stainless double oven and matching built in microwave and dishwasher. Entertain with ease thanks to the incredible backyard oasis featuring a private in-ground swimming pool surrounded by slate patios, lush landscaping and a covered pergola – a secluded staycation just steps out your backdoor! Retreat upstairs to find 5 comfortable bedrooms including a roomy primary suite as well as a study with custom built-in bookcases putting home office or reading nook dreams into reality. Situated just minutes to charming downtown Simpsonville. Calling all those searching for the perfect blend of charm and updates - this sensational home awaits your personal touch!

    Zillow last checked:

    Listing updated:

    Listed by:

    Atlee Pearson 864-357-1562,

    Keller Williams Greenville Central

    Bought with:

    David Taylor

    ChuckTown Homes PB KW

    Source: Greater Greenville AOR,MLS#: 1514553MLS Logo

    Facts & features

    Interior

    Bedrooms & bathrooms
    • Bedrooms: 5
    • Bathrooms: 4
    • Full bathrooms: 3
    • 1/2 bathrooms: 1
    Primary bedroom
    • Area: 540
    • Dimensions: 27 x 20
    Bedroom 2
    • Area: 165
    • Dimensions: 15 x 11
    Bedroom 3
    • Area: 168
    • Dimensions: 12 x 14
    Bedroom 4
    • Area: 144
    • Dimensions: 12 x 12
    Primary bathroom
    • Features: Double Sink, Full Bath, Shower-Separate, Tub-Garden, Walk-In Closet(s)
    • Level: Second
    Dining room
    • Area: 180
    • Dimensions: 15 x 12
    Family room
    • Area: 272
    • Dimensions: 17 x 16
    Kitchen
    • Area: 168
    • Dimensions: 12 x 14
    Living room
    • Area: 168
    • Dimensions: 12 x 14
    Bonus room
    • Area: 306
    • Dimensions: 17 x 18
    Heating
    • Forced Air, Natural Gas
    Cooling
    • Central Air
    Appliances
    • Included: Dishwasher, Disposal, Self Cleaning Oven, Oven, Electric Oven, Double Oven, Gas Water Heater
    • Laundry: 1st Floor, Electric Dryer Hookup, Washer Hookup, Laundry Room
    Features
    • 2 Story Foyer, Ceiling Fan(s), Ceiling Blown, Tray Ceiling(s), Granite Counters, Open Floorplan, Walk-In Closet(s)
    • Flooring: Carpet, Ceramic Tile, Wood
    • Basement: None
    • Attic: Pull Down Stairs,Storage
    • Number of fireplaces: 1
    • Fireplace features: Gas Log
    Interior area
    • Total structure area: 3,579
    • Total interior livable area: 3,579 sqft

    Property

    Parking
    • Total spaces: 3
    • Parking features: Attached, Side/Rear Entry, Concrete
    • Attached garage spaces: 3
    • Has uncovered spaces: Yes
    Features
    • Levels: Two
    • Stories: 2
    • Patio & porch: Deck, Patio, Front Porch
    • Has private pool: Yes
    • Pool features: In Ground
    Lot
    • Size: 10,800 sqft
    • Dimensions: 90 x 120 x 90 x 120
    • Features: 1/2 Acre or Less
    • Topography: Level
    Details
    • Parcel number: 0550.2001051.00

    Construction

    Type & style
    • Home type: SingleFamily
    • Architectural style: Traditional
    • Property subtype: Single Family Residence, Residential
    Materials
    • Brick Veneer, Vinyl Siding
    • Foundation: Slab
    • Roof: Composition
    Condition
    • Year built: 2005

    Utilities & green energy

    • Sewer: Public Sewer
    • Water: Public
    • Utilities for property: Underground Utilities

    Community & neighborhood

    Security
    • Security features: Smoke Detector(s)
    Community
    • Community features: Pool, Sidewalks
    Location
    • Region: Simpsonville
    • Subdivision: Gilder Creek Farm

    Price history

    DateEventPrice
    2/9/2024Sold$455,000-5.2%$127/sqft
    Source: Greater Greenville AOR #1514553 Report a problem
    1/12/2024Contingent$479,900$134/sqft
    Source: Greater Greenville AOR #1514553 Report a problem
    12/18/2023Price change$479,900-2%$134/sqft
    Source: Greater Greenville AOR #1514553 Report a problem
    12/11/2023Listed for sale$489,900+59.8%$137/sqft
    Source: Greater Greenville AOR #1514553 Report a problem
    7/30/2015Sold$306,500-2.7%$86/sqft
    Source: Greater Greenville AOR #1300401 Report a problem
    7/6/2015Listed for sale$315,000-1.5%$88/sqft
    Source: Keller Williams - Greenville Central #1300401 Report a problem
    2/20/2015Listing removed$319,900$89/sqft
    Source: Owner Report a problem
    11/22/2014Price change$319,900-1.5%$89/sqft
    Source: Owner Report a problem
    8/30/2014Price change$324,900-1.5%$91/sqft
    Source: Owner Report a problem
    8/13/2014Listed for sale$330,000$92/sqft
    Source: Owner Report a problem
    3/4/2010Listing removed$330,000$92/sqft
    Source: Owner Report a problem
    2/12/2010Price change$330,000-2.9%$92/sqft
    Source: Owner Report a problem
    2/5/2010Listed for sale$339,900$95/sqft
    Source: Owner Report a problem

    Public tax history

    YearProperty taxesTax assessment
    2024$1,973 -1%$326,010
    2023$1,993 +4.7%$326,010
    2022$1,903 +1.6%$326,010
    2021$1,873 +0.7%$326,010 +7.2%
    2020$1,860 +1.7%$304,130
    2019$1,830 -5.4%$304,130
    2018$1,934 $304,130 +2399%
    2017$1,934 $12,170 -96%
    2016$1,934 -63.1%$304,130 +18.4%
    2015$5,244 +233.3%$256,760 +4.3%
    2014$1,573 +4.5%$246,100
    2013$1,505 +3.5%$246,100
    2012$1,454 +0.1%--
    2011$1,452 --
    2010$1,452 --
    2009-- --
    2008-- --
    2007-- --
    2006-- --
    2005-- --
    2004-- --

    Find assessor info on the county website

    Neighborhood: 29681

    Nearby schools

    GreatSchools rating
    Schools provided by the listing agent
    • Elementary: Bells Crossing
    • Middle: Riverside
    • High: Mauldin

    Source: Greater Greenville AOR. This data may not be complete. We recommend contacting the local school district to confirm school assignments for this home.

    Get a cash offer in 3 minutes
    Find out how much your home could sell for in as little as 3 minutes with a no-obligation cash offer.
    Estimated market value
    $510,100
    Get a cash offer in 3 minutes
    Find out how much your home could sell for in as little as 3 minutes with a no-obligation cash offer.
    Estimated market value
    $510,100