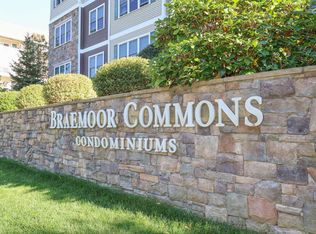
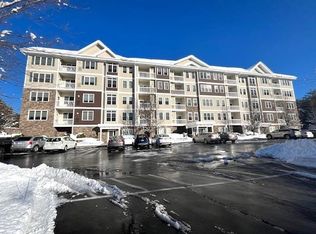
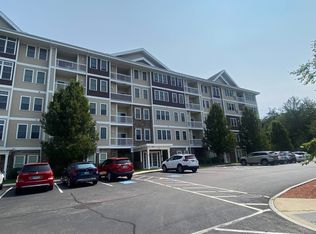
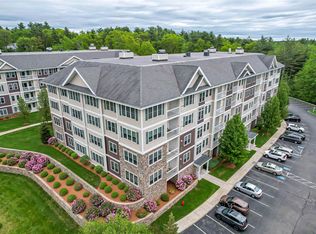
Come see a newly-renovated 2 bedroom, 2 bathroom unit in sought-after Braemoor Commons! Unit 308 boasts custom millwork throughout, most notably in the grand dining alcove with room for up to eight dinner guests. The kitchen has been thoughtfully redesigned and reappointed to integrate with the unit’s open floor plan. In the primary suite, the bedroom has been enhanced with additional closet space and the bathroom offers a brand new custom tile and glass shower. Move from the living room to the private balcony overlooking the building’s courtyard and the mature forestry that surrounds the community. Braemoor Commons includes a 2-story clubhouse with theater, game room, gym, library and kitchen for your entertainment and the enjoyment of your neighbors and guests! The grounds are surrounded by natural woodlands and quiet walking paths, all situated near endless shopping opportunities, at Tuscan Village. Additional benefits of the area include endless opportunities for dining out, direct access to major highways and transportation, Boston Logan is just 45 minutes away! Reach out to schedule a time to see your new home!
Active under contract
Listed by: Duston Leddy Real Estate • Eric Brassard
$499,000
10 Braemoor Woods Road #308, Salem, NH 03079
2beds
1,480sqft
Condominium
Built in 2014
-- sqft lot
$-- Zestimate®
$337/sqft
$-- HOA
What's special
Open floor planCustom millwork throughout
- 21 days
- 508
- 21
Zillow last checked:
Listing updated:
Listed by:
Eric Brassard,
Duston Leddy Real Estate Phone:323-717-9199
Source: PrimeMLS,MLS#: 5110165
Facts & features
Interior
Bedrooms & bathrooms
- Bedrooms: 2
- Bathrooms: 2
- Full bathrooms: 2
Heating
- Natural Gas, Forced Air
Cooling
- Central Air
Appliances
- Included: Dishwasher, Dryer, Freezer, Microwave, Electric Range, Refrigerator, Washer, Domestic Water Heater, Instant Hot Water, Exhaust Fan
Features
- Dining Area, Elevator, Natural Light, Walk-In Closet(s)
- Flooring: Tile, Wood
- Windows: Double Pane Windows
- Has basement: No
Interior area
- Total structure area: 1,480
- Total interior livable area: 1,480 sqft
- Finished area above ground: 1,480
- Finished area below ground: 0
Property
Parking
- Total spaces: 1
- Parking features: Paved
- Garage spaces: 1
Accessibility
- Accessibility features: 1st Floor 3 Ft. Doors, 1st Floor 3/4 Bathroom, 1st Floor Bedroom, 1st Floor Full Bathroom, 1st Floor Hrd Surfce Flr, 3 Ft. Doors, Access to Common Areas, Access to Parking, Accessibility Features, Bathroom w/Tub, No Stairs from Parking, One-Level Home, 1st Floor Laundry
Features
- Levels: One
- Stories: 1
- Exterior features: Balcony
Lot
- Features: Condo Development, Landscaped, Secluded, Sidewalks, Walking Trails, Wooded
Details
- Parcel number: SLEMM109B12267L308
- Zoning description: Res
- Special conditions: Standard
Construction
Type & style
- Home type: Condo
- Architectural style: Garden
- Property subtype: Condominium
Materials
- Stone Exterior, Vinyl Siding
- Foundation: Concrete
- Roof: Architectural Shingle
Condition
- New construction: No
- Year built: 2014
Utilities & green energy
- Electric: 100 Amp Service
- Sewer: Public Sewer
- Utilities for property: Cable
Community & HOA
Community
- Security: Hardwired Smoke Detector
- Senior community: Yes
- Subdivision: Braemoor Commons
HOA
- Amenities included: Maintenance Structure, Fitness Center, Master Insurance, Recreation Room, Landscaping, Common Acreage, Snow Removal, Trash Removal
- Services included: Maintenance Grounds, Recreation, Sewer, Trash, Water, Condo Association Fee
- Additional fee info: Fee: $394.37
Location
- Region: Salem
Financial & listing details
- Price per square foot: $337/sqft
- Tax assessed value: $343,600
- Annual tax amount: $6,047
- Date on market: 9/16/2026
Estimated market value
Not available
Estimated sales range
Not available
Not available
Price history
| Date | Event | Price |
|---|---|---|
| 9/16/2026 | Listed for sale | $499,000+8.5%$337/sqft |
Source:  PrimeMLS #5110165 Report a problem PrimeMLS #5110165 Report a problem | ||
| 8/11/2025 | Sold | $460,000-4.1%$311/sqft |
Source: PrimeMLS #5045873 Report a problem | ||
| 7/13/2025 | Contingent | $479,900$324/sqft |
Source: PrimeMLS #5045873 Report a problem | ||
| 6/11/2025 | Listed for sale | $479,900$324/sqft |
Source: PrimeMLS #5045873 Report a problem | ||
Public tax history
| Year | Property taxes | Tax assessment |
|---|---|---|
| 2024 | $6,047 +3.8% | $343,600 |
| 2023 | $5,827 +5.7% | $343,600 |
| 2022 | $5,515 -7.4% | $343,600 +27% |
| 2020 | $5,956 +0.2% | $270,500 |
| 2019 | $5,946 +1.7% | $270,500 |
| 2018 | $5,846 +3.7% | $270,500 |
| 2017 | $5,637 +2% | $270,500 |
| 2016 | $5,526 +6.4% | $270,500 +11.4% |
| 2015 | $5,196 +2.9% | $242,900 |
| 2014 | $5,050 | $242,900 |
Find assessor info on the county website
Monthly payment
Est. payment
Payment breakdown
Explore the cost of this home by adjusting the details. Changes won't be saved.Climate risks
Neighborhood: 03079
Similar homes
- $399,0001 bd2 ba840 sqft10 Braemoor Woods Road #104, Salem, NH 03079Active
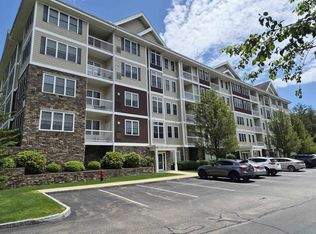 MLS ID #5096695, John F Sullivan. PrimeMLS
 - $499,0003 bd3 ba1.8k sqft82 Franklin St #82, Haverhill, MA 01830For Sale
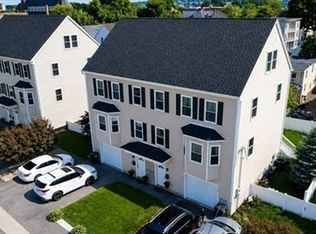 MLS ID #73586896, The Coa Group, eXp Realty LLC. MLS PIN
 - $495,0003 bd3 ba1.3k sqftKinsley Corner Associatio, Newton, NH 03858Active
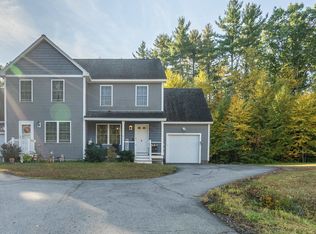 MLS ID #5112764, Caleb Fleury. PrimeMLS
 - $689,0002 bd2 ba1.7k sqftAtkinson Heights, Atkinson, NH 03811Active
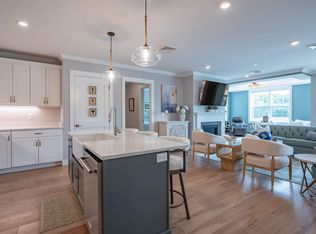 MLS ID #5103832, Laurie Richards Bagrowski. PrimeMLS
