Skip main navigation
Closed
  • $615,000

    10 Braemore Dr, Sandy Springs, GA 30328

    4beds
    3,613sqft
    Townhouse
    Built in 1981
    2,570 Square Feet Lot
    $595,800 Zestimate®
    $170/sqft
    $4,481 Estimated rent

    Home value

    $595,800

    $542,000 - $649,000

    $4,481/mo

    Zestimate® history
    Loading
    Loading...

    Owner options

    List your home for rent

    $4,481/mo

    Rent Zestimate®

    Find your next renter with Zillow Rental Manager. Plus, with online applications, you can quickly screen prospective tenants – for free.

    Learn more

    $4,481/mo

    Rent Zestimate®

    Refinance and save

    $8,372/mo

    Est. payment

    Refinancing to a lower rate could help reduce your monthly payments and save thousands over the life of the loan.

    See today's rates

    $8,372/mo

    Est. payment

    Explore your selling options

    Work with a Zillow partner agent

    Leverage their expertise and Zillow's premium Showcase listings to get your home seen by more buyers.

    Get started

    List with your own agent

    Get your home in front of millions of buyers by listing it on Zillow.

    Learn how to do it

    Sell it yourself

    Take full control of how buyers see your home on Zillow by listing For Sale by Owner (FSBO).

    List your home

    What's special

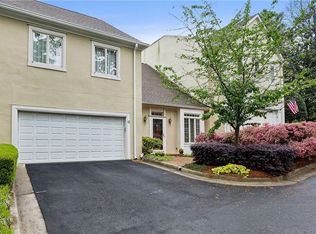
    WOW! WOW! WOW! Welcome to your gorgeous turnkey Sandy Springs, recently renovated from top to bottom, 3 - level executive end unit townhouse that has the feel, look and space of a single family home with all the benefits and low-maintenance of a townhouse. 10 Braemore is located in the incredible community of Braemore - an amazing enclave of just 13 townhomes located near Hammond and Lake Forrest - lucky to be part of the incredible top rated school cluster of Heards Ferry, Ridgeview Charter and Riverwood International Charter. This is the largest floor plan in the community with over 3,600 square feet, which includes the most oversized primary bedroom that you'll ever see, a serene en-suite spa bath, two generously sized secondary bedrooms with large closets and a shared full bath. The open concept main level features a chef's kitchen, gourmet island, granite, stainless steel appliances and a gas range. Hardwood floors and recessed lighting are highlighted throughout this level, new fixtures and a nice open deck off the expansive living room. The terrace level is amazing opportunity for an in-law suite or roommate if you don't hog it for yourself. This level has a private entrance with newer carpet, recessed lighting, an incredibly large bedroom with built ins and patio access, another fully renovated bath, another large living room (or rec room/theatre option), and a great nook perfect for a desk/office space. HOA property in front of the house makes it feel like a large front yard comes with the house with the bonus of HOA maintenance. Value added with updated systems including a 3 year old water heater, two newer HVAC systems (2021 and 2023), LeafGuard Gutter system and new insulated garage door and epoxy floor in your 2 car garage with 2 additional parking spaces outside the garage. The beautiful home comes with main level plantation shutters as well. Braemore is so conveniently located to all Sandy Springs and the Perimeter have to offer. Abernathy park, Sandy springs City Center and Performance Center nearby. Only 15 minutes to Buckhead, 20-25 to Midtown / Downtown Atlanta. 10 Braemore front faces due north. This home is an amazing value - no other 4 bedroom townhome over 3000 square feet in this school district has closed in the past year for under $925,000.

    Zillow last checked:

    Listing updated:

    Listed by:

    John McAdoo 941-962-9553,

    Atlanta Communities

    Bought with:

    Daniel Wise, 437964

    BHGRE Metro Brokers

    Source: GAMLS,MLS#: 10407448MLS Logo

    Facts & features

    Interior

    Bedrooms & bathrooms
    • Bedrooms: 4
    • Bathrooms: 4
    • Full bathrooms: 3
    • 1/2 bathrooms: 1
    Rooms
    • Room types: Bonus Room, Family Room, Game Room, Laundry
    Kitchen
    • Features: Breakfast Area, Kitchen Island, Pantry
    Heating
    • Central, Forced Air
    Cooling
    • Central Air
    Appliances
    • Included: Dishwasher, Disposal, Dryer, Microwave, Refrigerator, Washer
    • Laundry: Upper Level
    Features
    • Bookcases, Double Vanity, High Ceilings, In-Law Floorplan, Split Bedroom Plan
    • Flooring: Carpet, Hardwood, Tile
    • Windows: Window Treatments
    • Basement: Bath Finished,Bath/Stubbed,Finished,Full
    • Has fireplace: No
    • Common walls with other units/homes: 1 Common Wall
    Interior area
    • Total structure area: 3,613
    • Total interior livable area: 3,613 sqft
    • Finished area above ground: 3,613
    • Finished area below ground: 0

    Property

    Parking
    • Total spaces: 2
    • Parking features: Attached, Garage, Kitchen Level, Parking Pad, Side/Rear Entrance
    • Has attached garage: Yes
    • Has uncovered spaces: Yes
    Features
    • Levels: Three Or More
    • Stories: 3
    • Patio & porch: Deck, Patio
    • Fencing: Wood
    • Body of water: None
    Lot
    • Size: 2,570 Square Feet
    • Features: Private, Sloped
    • Residential vegetation: Wooded
    Details
    • Parcel number: 17 012300020095
    • Special conditions: As Is

    Construction

    Type & style
    • Home type: Townhouse
    • Architectural style: Traditional
    • Property subtype: Townhouse
    • Attached to another structure: Yes
    Materials
    • Stucco
    • Roof: Composition
    Condition
    • Resale
    • New construction: No
    • Year built: 1981

    Utilities & green energy

    • Sewer: Public Sewer
    • Water: Public
    • Utilities for property: Cable Available, Electricity Available, Natural Gas Available, Sewer Available, Water Available

    Community & HOA

    Community
    • Features: Near Public Transport, Walk To Schools, Near Shopping
    • Security: Carbon Monoxide Detector(s), Security System, Smoke Detector(s)
    • Subdivision: Braemore
    HOA
    • Has HOA: Yes
    • Services included: Maintenance Grounds, Pest Control, Reserve Fund, Trash, Water
    • HOA fee: $4,500 annually
    Location
    • Region: Sandy Springs

    Financial & listing details

    • Price per square foot: $170/sqft
    • Tax assessed value: $645,000
    • Annual tax amount: $6,129
    • Date on market: 11/5/2024
    • Cumulative days on market: 161 days
    • Listing agreement: Exclusive Right To Sell
    • Listing terms: 1031 Exchange,Cash,Conventional,FHA,VA Loan
    • Electric utility on property: Yes

    Price history

    DateEventPrice
    5/8/2025Sold$615,000-5.4%$170/sqft
    Source: GAMLS #10407448 Report a problem
    4/19/2025Pending sale$650,000$180/sqft
    Source: FMLS GA #7480568 Report a problem
    3/8/2025Price change$650,000-3.7%$180/sqft
    Source: FMLS GA #7480568 Report a problem
    2/7/2025Price change$675,000-2.2%$187/sqft
    Source: FMLS GA #7480568 Report a problem
    1/22/2025Price change$690,000-1.4%$191/sqft
    Source: FMLS GA #7480568 Report a problem
    12/31/2024Price change$699,9000%$194/sqft
    Source: GAMLS #10407448 Report a problem
    12/18/2024Price change$700,000+0%$194/sqft
    Source: GAMLS #10407448 Report a problem
    12/16/2024Price change$699,9900%$194/sqft
    Source: GAMLS #10407448 Report a problem
    11/5/2024Listed for sale$700,000+35.3%$194/sqft
    Source: FMLS GA #7480568 Report a problem
    4/11/2018Sold$517,500+59.2%$143/sqft
    Source: Public Record Report a problem
    7/6/2017Sold$325,000$90/sqft
    Source: Public Record Report a problem

    Public tax history

    YearProperty taxesTax assessment
    2025$6,303 +2.8%$258,000 +19.8%
    2024$6,129 +13.5%$215,280
    2023$5,402 -6.8%$215,280
    2022$5,796 +0.7%$215,280 +11.7%
    2021$5,757 +5.8%$192,800
    2020$5,442 +57.7%$192,800 -52.5%
    2019$3,450 $405,760 +287.6%
    2018$3,450 $104,680 +4%
    2017$3,450 +1.1%$100,680
    2016$3,414 +102.9%$100,680
    2015$1,683 -0.3%$100,680
    2014$1,688 $100,680
    2013-- $100,680
    2012$1,698 $100,680
    2011-- $100,680 -4.6%
    2010$1,794 +5.8%$105,560
    2009$1,696 -5.6%$105,560
    2008$1,798 +11.3%$105,560
    2007$1,615 $105,560
    Find assessor info on the county website

    Neighborhood: 30328

    Nearby schools

    GreatSchools rating
    Schools provided by the listing agent
    • Elementary: Heards Ferry
    • Middle: Ridgeview
    • High: Riverwood

    Source: GAMLS. This data may not be complete. We recommend contacting the local school district to confirm school assignments for this home.

    Get a cash offer in 3 minutes
    Find out how much your home could sell for in as little as 3 minutes with a no-obligation cash offer.
    Estimated market value
    $595,800
    Get a cash offer in 3 minutes
    Find out how much your home could sell for in as little as 3 minutes with a no-obligation cash offer.
    Estimated market value
    $595,800