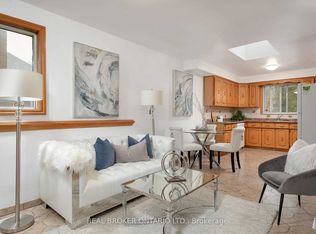
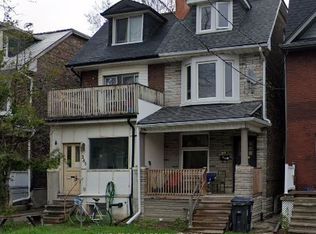
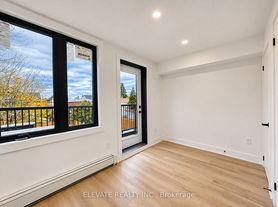
Spacious 1 bedroom + den suite on a quiet, tree-lined street in the Dovercourt-Wallace Emerson-Junction neighbourhood. The primary bedroom is large enough for a king bed and extra furniture. The living room is open and well proportioned, and the den works as a home office or guest space. The kitchen has been renovated, there is plenty of storage throughout, and the private laundry room is inside the suite, not shared. You're steps from the cafes, bakeries and breweries on Geary Avenue and the shops along Dufferin and Davenport. Dufferin Mall, the new Galleria on the Park redevelopment and the Wallace Emerson Community Centre and park are close by. So are Corso Italia, the Junction Triangle and the West Toronto Railpath. TTC service on Dufferin and Davenport connects you to Dufferin and Lansdowne subway stations, with easy access to downtown. It's a great mix of quiet residential living and a vibrant, walkable west-end neighbourhood. Best Suited for a single professional. No Pets/No Smoking
IDX information is provided exclusively for consumers' personal, non-commercial use, that it may not be used for any purpose other than to identify prospective properties consumers may be interested in purchasing, and that data is deemed reliable but is not guaranteed accurate by the MLS .
House for rent
Singlefamily
Available now
No pets
Air conditioner, central air
In-suite laundry laundry
Forced air, natural gas
What's special
Quiet tree-lined streetPlenty of storage throughout
- 5 days |
- -- |
- -- |
Zillow last checked:
Listing updated:
Travel times

Let’s turn your rent into credit progress
Build credit history with every on-time payment and get credit for the payment you’re already making.
Facts & features
Interior
Bedrooms & bathrooms
- Bedrooms: 1
- Bathrooms: 1
- Full bathrooms: 1
Heating
- Forced Air, Natural Gas
Cooling
- Air Conditioner, Central Air
Appliances
- Laundry: In-Suite Laundry
Features
- Flooring: Carpet Free
- Has basement: Yes
Property
Parking
- Details: Contact manager
Features
- Pool features: Contact manager
Construction
Type & style
- Home type: SingleFamily
- Property subtype: SingleFamily
Materials
- Roof: Asphalt Rolled
Utilities & green energy
- Utilities for property: Water
Community & HOA
Location
- Region: Toronto
Financial & listing details
- Lease term: Contact For Details
Nearby apartments for rent

Neighborhood: Dovercourt
Nearby schools
GreatSchools rating
No schools nearby
We couldn't find any schools near this home.