Skip main navigation
Closed
Street View
  • Listed by: EXP Realty, LLC • Bethany DeMaggio • Contact: 314-681-7447
    Bought with: EXP Realty, LLC
    $528,900

    10 Branford Dr, Saint Louis, MO 63132

    3beds
    3,260sqft
    Single Family Residence
    Built in 1956
    0.46 Acres Lot
    $528,900 Zestimate®
    $162/sqft
    $4,535 Estimated rent

    Home value

    $528,900

    $487,000 - $582,000

    $4,535/mo

    Zestimate® history
    Loading
    Loading...

    Owner options

    List your home for rent

    $4,535/mo

    Rent Zestimate®

    Find your next renter with Zillow Rental Manager. Plus, with online applications, you can quickly screen prospective tenants – for free.

    Learn more

    $4,535/mo

    Rent Zestimate®

    Refinance and save

    $3,614/mo

    Est. payment

    Refinancing to a lower rate could help reduce your monthly payments and save thousands over the life of the loan.

    See today's rates

    $3,614/mo

    Est. payment

    Explore your selling options

    Work with a Zillow partner agent

    Leverage their expertise and Zillow's premium Showcase listings to get your home seen by more buyers.

    Get started

    List with your own agent

    Get your home in front of millions of buyers by listing it on Zillow.

    Learn how to do it

    Sell it yourself

    Take full control of how buyers see your home on Zillow by listing For Sale by Owner (FSBO).

    List your home

    What's special

    Innovative floor plan

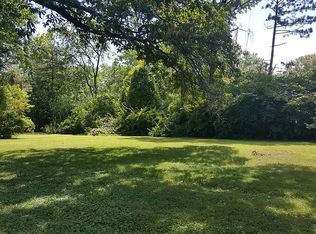
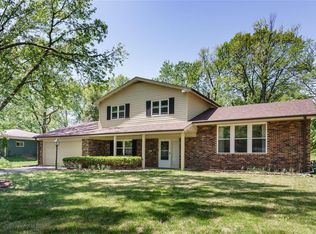
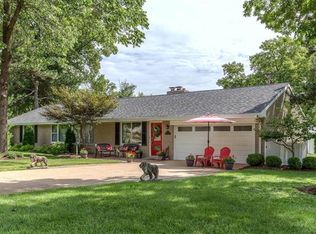
    Put your touches on this well kept ranch in the Ladue School District,offering spacious and comfortable living environment at 3,260 square feet. The sprawling almost half-acre oasis offers ample space for outdoor activities and relaxation. As an added bonus,a delightful bike trail runs just behind the yard. This innovative floor plan offers two separate living spaces that are connected by a charming hallway with main floor laundry. The unique layout ensures privacy and versatility,making it ideal for multigenerational families,caregivers or other unique living situations. This home truly caters to the needs of everyone,as it boasts a wide array of universal design features. Whether you have specific accessibility requirements or simply appreciate the practicality of a thoughtfully designed home,this property will exceed your expectations. Also,if you have a penchant for keeping a kosher kitchen, you'll find the perfect setup here. Update, renovate, redesign-you decide!

    This property is off market, which means it's not currently listed for sale or rent on Zillow. This may be different from what's available on other websites or public sources.

    Zillow last checked:

    Listing updated:

    Listed by:

    Bethany DeMaggio 314-681-7447,

    EXP Realty, LLC

    Bought with:

    Peter Lu, 2006036727

    EXP Realty, LLC

    Source: MARIS,MLS#: 23015238MLS LogoOriginating MLS: St. Louis Association of REALTORS

    Facts & features

    Interior

    Bedrooms & bathrooms
    • Bedrooms: 3
    • Bathrooms: 3
    • Full bathrooms: 3
    • Main level bathrooms: 3
    • Main level bedrooms: 3
    Bedroom
    • Features: Floor Covering: Ceramic Tile, Wall Covering: Some
    • Level: Main
    Bedroom
    • Features: Floor Covering: Ceramic Tile, Wall Covering: Some
    • Level: Main
    Bedroom
    • Features: Floor Covering: Other, Wall Covering: Some
    • Level: Main
    Dining room
    • Features: Floor Covering: Parquet, Wall Covering: Some
    • Level: Main
    Dining room
    • Features: Floor Covering: Wood, Wall Covering: Some
    • Level: Main
    Family room
    • Features: Floor Covering: Parquet, Wall Covering: Some
    • Level: Main
    Kitchen
    • Features: Floor Covering: Ceramic Tile, Wall Covering: None
    • Level: Main
    Kitchen
    • Features: Floor Covering: Wood, Wall Covering: Some
    • Level: Main
    Living room
    • Features: Floor Covering: Parquet, Wall Covering: Some
    • Level: Main
    Living room
    • Features: Floor Covering: Wood, Wall Covering: Some
    • Level: Main
    Office
    • Features: Floor Covering: Ceramic Tile, Wall Covering: Some
    • Level: Main
    Heating
    • Natural Gas, Baseboard, Forced Air, Radiant Floor
    Cooling
    • Attic Fan, Central Air, Electric
    Appliances
    • Included: Disposal, Dryer, Electric Range, Electric Oven, Refrigerator, Washer, Gas Water Heater
    • Laundry: Main Level
    Features
    • Dining/Living Room Combo, Kitchen/Dining Room Combo, Separate Dining, Eat-in Kitchen, Open Floorplan
    • Flooring: Carpet, Hardwood
    • Windows: Window Treatments, Insulated Windows
    • Basement: None
    • Number of fireplaces: 1
    • Fireplace features: Family Room
    Interior area
    • Total structure area: 3,260
    • Total interior livable area: 3,260 sqft
    • Finished area above ground: 3,260
    • Finished area below ground: 0

    Property

    Parking
    • Total spaces: 3
    • Parking features: Covered, Off Street
    • Carport spaces: 3
    Accessibility
    • Accessibility features: Accessible Bedroom, Accessible Central Living Area, Accessible Closets, Accessible Common Area, Accessible Doors, Accessible Entrance, Accessible Hallway(s), Accessible Kitchen, Accessible Washer/Dryer
    Features
    • Levels: One
    • Patio & porch: Patio
    Lot
    • Size: 0.46 Acres
    • Dimensions: 100 x 200
    • Features: Level
    Details
    • Additional structures: Shed(s)
    • Parcel number: 16M340022
    • Special conditions: Standard

    Construction

    Type & style
    • Home type: SingleFamily
    • Architectural style: Ranch,Traditional
    • Property subtype: Single Family Residence
    Materials
    • Brick
    • Foundation: Slab
    Condition
    • Year built: 1956

    Utilities & green energy

    • Sewer: Public Sewer
    • Water: Public
    • Utilities for property: Natural Gas Available

    Community & HOA

    Community
    • Security: Security System Owned
    • Subdivision: Warson View 3
    HOA
    • Services included: Other
    • HOA fee: $175 annually
    Location
    • Region: Saint Louis

    Financial & listing details

    • Price per square foot: $162/sqft
    • Tax assessed value: $424,000
    • Annual tax amount: $4,210
    • Date on market: 5/19/2023
    • Cumulative days on market: 10 days
    • Listing terms: Cash,Conventional,FHA,VA Loan
    • Ownership: Private
    • Road surface type: Asphalt

    Price history

    DateEventPrice
    6/27/2023Sold--
    Source: MARIS #23015238 Report a problem
    5/29/2023Pending sale$475,000$146/sqft
    Source: MARIS #23015238 Report a problem
    5/19/2023Listed for sale$475,000$146/sqft
    Source: MARIS #23015238 Report a problem

    Public tax history

    YearProperty taxesTax assessment
    2025$5,508 +34.6%$80,560 +39.2%
    2024$4,092 -1.1%$57,870
    2023$4,139 -1.7%$57,870 +1.8%
    2022$4,210 +0.6%$56,850
    2021$4,185 +50.8%$56,850 +53.4%
    2020$2,776 -5.1%$37,060 -34%
    2019$2,926 $56,150 +50.4%
    2018$2,926 $37,330
    2017$2,926 +0.4%$37,330 -5.2%
    2016$2,916 -8.2%$39,390
    2015$3,174 $39,390 +93.8%
    2014$3,174 +92.4%$20,330
    2013$1,650 $20,330
    2012-- $20,330
    2011-- $20,330
    2010$1,287 +6.8%$20,330
    2009$1,205 -1.8%$20,330
    2008$1,227 +5.4%$20,330 -34.9%
    2007$1,165 $31,220 +66%
    2006$1,165 -0.3%$18,810
    2005$1,168 +60.6%$18,810 -33.3%
    2003$727 +10.4%$28,200 +128.2%
    2002$659 +78.7%$12,360
    2001$369 $12,360
    Find assessor info on the county website

    Neighborhood: 63132

    Nearby schools

    GreatSchools rating
    Schools provided by the listing agent
    • Elementary: Spoede Elem.
    • Middle: Ladue Middle
    • High: Ladue Horton Watkins High

    Source: MARIS. This data may not be complete. We recommend contacting the local school district to confirm school assignments for this home.

    Get a cash offer in 3 minutes
    Find out how much your home could sell for in as little as 3 minutes with a no-obligation cash offer.
    Estimated market value
    $528,900
    Get a cash offer in 3 minutes
    Find out how much your home could sell for in as little as 3 minutes with a no-obligation cash offer.
    Estimated market value
    $528,900