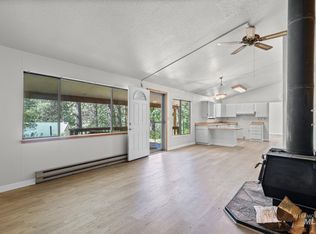
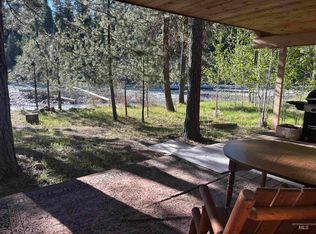
Escape to the mountains and experience the best of Idaho living in this charming 1978 cabin, in a location for year-round adventure. Well maintained and ready to enjoy, this property blends rustic character with modern convenience, all set against a backdrop of stunning views and the soothing sounds of the nearby river—just 40 miles from Stanley. Situated on two separate lots totaling .92 acres, this home provides flexibility, with future potential, including the ability to build an additional cabin. Inside, you’ll find a warm and inviting atmosphere featuring a wood-burning stove, and a functional kitchen with gas range. The main level offers a bedroom and full bath, while upstairs includes two additional bedrooms and a second bath. A spacious bonus room adds versatility for relaxing, entertaining, or working remotely with high-speed fiber internet. Outdoors, enjoy the covered porch, ideal for taking in the peaceful surroundings. The property is well-equipped with two wells, a 30x13 powered workshop, and three additional outbuildings, all with electricity—great for storage, hobbies, or gear. There is also plenty of room for RV parking and guests. Located just a one-minute walk to the river via trail easement, with the river bordering the property across the street. Close to ATV trails, this cabin sits within the Fish and Game Sawtooth Zone for premier hunting/fishing.
Active
Price cut: $46K (9/16)
$399,000
10 Bransons Dr, Lowman, ID 83637
3beds
2baths
1,501sqft
Single Family Residence
Built in 1978
0.92 Acres Lot
$392,000 Zestimate®
$266/sqft
$-- HOA
What's special
Stunning viewsWarm and inviting atmosphereWood-burning stoveHigh-speed fiber internetSpacious bonus room
- 163 days
- 616
- 26
Zillow last checked:
Listing updated:
Listed by:
Lonnie Dodd Cell:208-860-7703,
Homes of Idaho,
Pilar Maesner 208-495-6880,
Homes of Idaho
Source: IMLS,MLS#: 98982319
Facts & features
Interior
Bedrooms & bathrooms
- Bedrooms: 3
- Bathrooms: 2
- Main level bathrooms: 1
- Main level bedrooms: 1
Primary bedroom
- Level: Main
- Area: 117
- Dimensions: 13 x 9
Bedroom 2
- Level: Upper
- Area: 135
- Dimensions: 15 x 9
Bedroom 3
- Level: Upper
- Area: 180
- Dimensions: 15 x 12
Family room
- Level: Main
- Area: 221
- Dimensions: 17 x 13
Kitchen
- Level: Main
- Area: 80
- Dimensions: 10 x 8
Living room
- Level: Main
- Area: 253
- Dimensions: 23 x 11
Heating
- Baseboard, Electric, Propane, Wall Furnace, Wood
Appliances
- Included: Electric Water Heater, Microwave, Oven/Range Freestanding, Refrigerator, Washer, Dryer, Gas Range
Features
- Split Bedroom, Family Room, Tile Counters, Number of Baths Main Level: 1, Number of Baths Upper Level: 1
- Flooring: Carpet, Vinyl
- Has basement: No
- Has fireplace: Yes
- Fireplace features: Wood Burning Stove
Interior area
- Total structure area: 1,501
- Total interior livable area: 1,501 sqft
- Finished area above ground: 1,501
- Finished area below ground: 0
Property
Parking
- Total spaces: 1
- Parking features: Detached, RV Access/Parking
- Garage spaces: 1
- Details: Garage: 14 X 16
Features
- Levels: Two
- Patio & porch: Covered Patio/Deck
- Has view: Yes
Lot
- Size: 0.92 Acres
- Features: 1/2 - .99 AC, Views, Wooded, Winter Access, Manual Sprinkler System
Details
- Additional structures: Shed(s)
- Parcel number: RP012010010060 & RP012010010070
Construction
Type & style
- Home type: SingleFamily
- Property subtype: Single Family Residence
Materials
- Frame, Wood Siding
- Foundation: Crawl Space
- Roof: Metal
Condition
- Year built: 1978
Utilities & green energy
- Sewer: Septic Tank
- Water: Well
Community & HOA
Community
- Subdivision: Branson Eight M
Location
- Region: Lowman
Financial & listing details
- Price per square foot: $266/sqft
- Tax assessed value: $317,837
- Annual tax amount: $1,705
- Date on market: 4/16/2026
- Listing terms: Cash,Conventional,VA Loan
- Ownership: Fee Simple,Fractional Ownership: No
Estimated market value
$392,000
$372,000 - $412,000
$2,245/mo
Price history
Price history is unavailable.
Public tax history
| Year | Property taxes | Tax assessment |
|---|---|---|
| 2025 | $1,360 +9.6% | $317,837 +2.5% |
| 2024 | $1,241 -2.1% | $310,048 -0.7% |
| 2023 | $1,267 -10.9% | $312,086 -8.3% |
| 2022 | $1,422 -2.5% | $340,326 +59.3% |
| 2021 | $1,459 +15.2% | $213,620 +17.2% |
| 2020 | $1,266 -11.5% | $182,297 +9.5% |
| 2019 | $1,430 | $166,506 +7.2% |
| 2018 | $1,430 -4.4% | $155,259 +12.5% |
| 2017 | $1,496 | $138,036 +41.6% |
| 2016 | $1,496 +33.3% | $97,470 +1.5% |
| 2015 | $1,122 | $96,046 +13.1% |
| 2014 | $1,122 +10.4% | $84,953 |
| 2013 | $1,016 | $84,953 -4.8% |
| 2012 | $1,016 | $89,195 |
Find assessor info on the county website
Monthly payment
Est. payment
Payment breakdown
Explore the cost of this home by adjusting the details. Changes won't be saved.Climate risks
Neighborhood: 83637
Nearby schools
Schools provided by the listing agent
- Elementary: Garden Vly
- Middle: Garden Valley
- High: Garden Valley
- District: Garden Valley School District #71
Source: IMLS. This data may not be complete. We recommend contacting the local school district to confirm school assignments for this home.


Similar homes
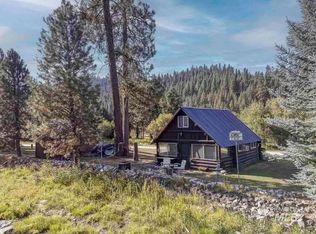
- $399,0002 bd2 ba1.4k sqft18 Hida Way, Lowman, ID 83637Active
 MLS ID #98990652, Cara Hipwell, Homes of Idaho. IMLS
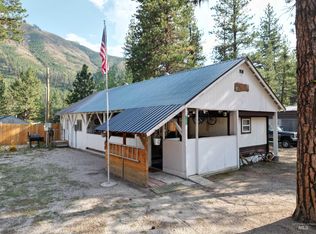
 - $585,0002 bd1 ba1.3k sqft17 Bransons Dr, Lowman, ID 83637Active
 MLS ID #98984548, Lara Alexander, Garden Valley Homes & Land. IMLS
 - $375,0002 bd1 ba784 sqft36 Osprey Dr, Lowman, ID 83637Active
 MLS ID #99000639, Brock Salisbury, Team Realty. IMLS
 - $248,5002 bd2 ba1.3k sqft8395 Highway 21, Lowman, ID 83637Active
 MLS ID #98960268, Danielle Coats, Garden Valley Properties. IMLS
