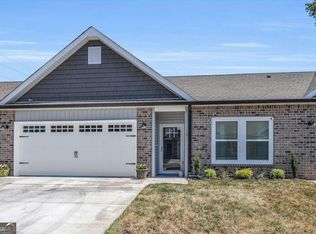
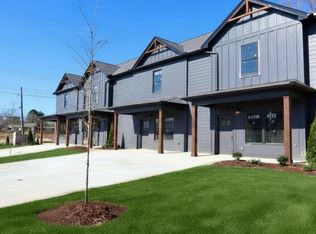
Single-Level Townhome with Community Amenities! Featuring 2 bedrooms (split floor plan), 2 full baths, and a spacious 2-car garage with overhead storage, this home boasts an inviting open floor plan, with trey ceiling, that's perfect for comfortable living. Enjoy relaxing on your enclosed back patio. The modern kitchen is fully equipped with stainless steel appliances, custom cabinetry, and ample counter space. The primary suite is a true retreat, offering a large ensuite with an oversized tile shower. This home provides exclusive access to a private swimming pool, a beautiful garden area, a dedicated dog park, and a pickleball court coming soon! HOA covers your yard care as well. Investors are welcome as well if you are looking for your next rental. Right on the state line with Tennessee, you can be anywhere you need to be within minutes.
Contingent
Price cut: $4.1K (8/5)
$289,900
10 Breakwater Ln #21, Ringgold, GA 30736
2beds
1,264sqft
Townhouse
Built in 2023
1,742 Square Feet Lot
$286,600 Zestimate®
$229/sqft
$125/mo HOA
What's special
Inviting open floor planDedicated dog parkAmple counter spaceEnclosed back patioBeautiful garden areaCustom cabinetryTrey ceiling
- 185 days
- 14
- 2
Zillow last checked:
Listing updated:
Listed by:
Jake Kellerhals 706-217-8133,
Keller Williams Realty,
Adam Stephens 423-486-8347,
Keller Williams Realty
Source: Greater Chattanooga Realtors,MLS#: 1533183
Facts & features
Interior
Bedrooms & bathrooms
- Bedrooms: 2
- Bathrooms: 2
- Full bathrooms: 2
Primary bedroom
- Level: First
Bedroom
- Level: First
Bathroom
- Description: Full Bathroom
- Level: First
Bathroom
- Description: Full Bathroom
- Level: First
Great room
- Level: First
Laundry
- Level: First
Heating
- Central, Electric
Cooling
- Central Air, Electric
Appliances
- Included: Cooktop, Disposal, Dishwasher, Electric Water Heater, Free-Standing Electric Range, Microwave, Oven
- Laundry: Electric Dryer Hookup, Gas Dryer Hookup, Laundry Room, Washer Hookup
Features
- Double Vanity, Granite Counters, High Ceilings, Open Floorplan, Pantry, Primary Downstairs, Walk-In Closet(s), Separate Shower, Tub/shower Combo, Split Bedrooms
- Flooring: Vinyl
- Windows: Insulated Windows, Vinyl Frames
- Basement: None
- Number of fireplaces: 1
- Fireplace features: Electric, Great Room, Living Room
Interior area
- Total structure area: 1,264
- Total interior livable area: 1,264 sqft
- Finished area above ground: 1,264
Property
Parking
- Total spaces: 2
- Parking features: Driveway, Garage, Garage Door Opener, Garage Faces Front, Kitchen Level
- Attached garage spaces: 2
Features
- Levels: One
- Patio & porch: Covered, Deck, Patio, Rear Porch
- Exterior features: Rain Gutters
- Pool features: Community
Lot
- Size: 1,742 Square Feet
- Dimensions: 84 x 87
- Features: Corner Lot, Level, Sloped
Details
- Parcel number: 0035a027a21
- Special conditions: Standard
Construction
Type & style
- Home type: Townhouse
- Property subtype: Townhouse
Materials
- Brick, Vinyl Siding
- Foundation: Slab
- Roof: Shingle
Condition
- New construction: No
- Year built: 2023
Utilities & green energy
- Sewer: Public Sewer
- Water: Public
- Utilities for property: Cable Available, Electricity Connected, Sewer Connected, Underground Utilities, Water Connected
Community & HOA
Community
- Features: Pool
- Security: Smoke Detector(s)
- Subdivision: Geno's Place
HOA
- Has HOA: Yes
- Amenities included: Maintenance, Maintenance Grounds, Pool
- Services included: Maintenance Grounds, Trash
- HOA fee: $125 monthly
Location
- Region: Ringgold
Financial & listing details
- Price per square foot: $229/sqft
- Annual tax amount: $1,453
- Date on market: 4/23/2026
- Listing terms: Cash,Conventional,FHA,VA Loan
- Road surface type: Paved
Estimated market value
$286,600
$272,000 - $301,000
$1,915/mo
Price history
| Date | Event | Price |
|---|---|---|
| 9/5/2026 | Contingent | $289,900$229/sqft |
Source: Greater Chattanooga Realtors #1533183 Report a problem | ||
| 8/5/2026 | Price change | $289,900-1.4%$229/sqft |
Source: Greater Chattanooga Realtors #1533183 Report a problem | ||
| 7/7/2026 | Price change | $294,000-1.7%$233/sqft |
Source: Greater Chattanooga Realtors #1533183 Report a problem | ||
| 6/17/2026 | Price change | $299,000-0.3%$237/sqft |
Source: Greater Chattanooga Realtors #1533183 Report a problem | ||
| 5/5/2026 | Price change | $299,900-3.3%$237/sqft |
Source: Greater Chattanooga Realtors #1533183 Report a problem | ||
| 4/23/2026 | Listed for sale | $310,000+12.7%$245/sqft |
Source: Greater Chattanooga Realtors #1533183 Report a problem | ||
| 2/15/2024 | Sold | $275,000$218/sqft |
Source: Greater Chattanooga Realtors #1381054 Report a problem | ||
| 1/24/2024 | Contingent | $275,000$218/sqft |
Source: Greater Chattanooga Realtors #1381054 Report a problem | ||
| 10/9/2023 | Listed for sale | $275,000$218/sqft |
Source: Greater Chattanooga Realtors #1381054 Report a problem | ||
Public tax history
Tax history is unavailable.
Monthly payment
Est. payment
Payment breakdown
Explore the cost of this home by adjusting the details. Changes won't be saved.Climate risks
Neighborhood: Indian Springs
Nearby schools
Schools provided by the listing agent
- Elementary: Graysville Elementary School
- Middle: Ringgold Middle
- High: Ringgold High School
Source: Greater Chattanooga Realtors. This data may not be complete. We recommend contacting the local school district to confirm school assignments for this home.
Similar homes
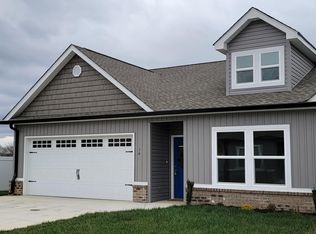
- $267,0004 bd3 ba1.5k sqft1986 Addi Ln #3, Chattanooga, TN 37421For Sale

 MLS ID #3540328, Jannis Sams. RealTracs MLS as distributed by MLS GRID
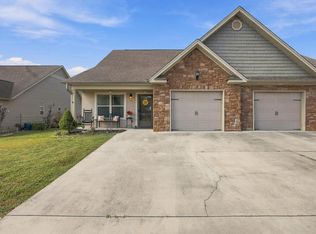
 - $293,5003 bd3 ba1.5k sqft14 Sunset Cove Dr, Rossville, GA 30741For Sale
 MLS ID #1543532, Drew Carey. Greater Chattanooga Realtors
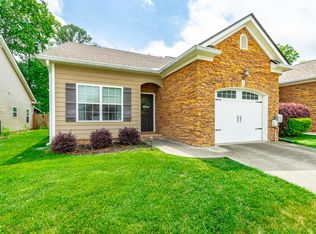
 - $285,0003 bd2 ba1.3k sqft7548 Magnolia Leaf Ln, Chattanooga, TN 37421For Sale
 MLS ID #1534303, Paige Batten. Greater Chattanooga Realtors
 - $289,0002 bd3 ba1.2k sqft1919 Clearview Dr, Chattanooga, TN 37421New Construction
 Greater Chattanooga Realtors
 - $269,9002 bd2 ba1.4k sqft6690 Hickory Brook Rd, Chattanooga, TN 37421For SaleMLS ID #3248740, Hope Bridges. RealTracs MLS as distributed by MLS GRID
