Peaceful and Private, this charming home is nestled on a wooded cul-de-sac lot bordered by beautiful stone walls, offering nature at its best. The spacious interior features hardwood floors, a center-island kitchen, and a versatile formal dining room that can also serve as a home office. Built-in bookshelves and crown molding add warmth and character throughout. IN-LAW / SEPARATE LIVING QUARTERS offering a full bath, bedroom, living room and office or possible 2nd Kitchen. Step outside to your own backyard oasis, complete with a lagoon-style inground pool surrounded by lovely perennial gardens—perfect for relaxing, entertaining, and enjoying the beauty of every season. Convenient 3/4 bath for those outdoor activities and entertaining. Additional highlights include TOWN WATER AND TOWN GAS ! See Floor Plan in Pics.
For sale
$795,000
10 Brenrae Dr, Middleboro, MA 02346
4beds
2,428sqft
Single Family Residence
Built in 1993
2.79 Acres Lot
$783,000 Zestimate®
$327/sqft
$-- HOA
What's special
Lagoon-style inground poolBackyard oasisWooded cul-de-sac lotHardwood floorsVersatile formal dining roomLovely perennial gardensCenter-island kitchen
- 7 days
- 2,015
- 172
Likely to sell faster than
Zillow last checked:
Listing updated:
Listed by:
Madelyn Maksy 508-243-0708,
Uptown REALTORS®, LLC 508-947-9410
Source: MLS PIN,MLS#: 73568396
Facts & features
Interior
Bedrooms & bathrooms
- Bedrooms: 4
- Bathrooms: 4
- Full bathrooms: 3
- 1/2 bathrooms: 1
Primary bedroom
- Features: Flooring - Hardwood
- Level: Second
Bedroom 2
- Features: Flooring - Hardwood
- Level: Second
Bedroom 3
- Features: Flooring - Hardwood
- Level: Second
Bedroom 4
- Features: Flooring - Hardwood
- Level: Second
Bathroom 1
- Features: Bathroom - Half
- Level: First
Bathroom 2
- Features: Bathroom - Full
- Level: Second
Bathroom 3
- Features: Bathroom - 3/4
- Level: First
Dining room
- Features: Ceiling Fan(s), Flooring - Hardwood, French Doors, Crown Molding
- Level: First
Kitchen
- Features: Flooring - Stone/Ceramic Tile, Pantry, Kitchen Island, Open Floorplan, Slider, Gas Stove
- Level: First
Living room
- Features: Flooring - Hardwood, Recessed Lighting
- Level: Main,First
Heating
- Baseboard, Natural Gas
Cooling
- Ductless
Appliances
- Included: Gas Water Heater, Range, Dishwasher, Refrigerator, Washer, Dryer
- Laundry: First Floor, Electric Dryer Hookup, Washer Hookup
Features
- Bathroom, Central Vacuum
- Flooring: Tile, Hardwood
- Doors: French Doors
- Windows: Insulated Windows
- Basement: Full,Interior Entry
- Number of fireplaces: 1
- Fireplace features: Living Room
Interior area
- Total structure area: 2,428
- Total interior livable area: 2,428 sqft
- Finished area above ground: 2,428
Property
Parking
- Total spaces: 12
- Parking features: Attached, Garage Door Opener, Paved Drive, Off Street, Paved
- Attached garage spaces: 2
- Uncovered spaces: 10
Accessibility
- Accessibility features: No
Features
- Patio & porch: Deck, Patio
- Exterior features: Deck, Patio, Pool - Inground, Rain Gutters, Storage, Fenced Yard, Garden, Horses Permitted, Stone Wall
- Has private pool: Yes
- Pool features: In Ground
- Fencing: Fenced
Lot
- Size: 2.79 Acres
- Features: Cul-De-Sac, Wooded, Level
Details
- Parcel number: M:0107 B:0000 L:4553,3557705
- Zoning: RR
- Horses can be raised: Yes
Construction
Type & style
- Home type: SingleFamily
- Property subtype: Single Family Residence
Materials
- Frame
- Foundation: Concrete Perimeter
- Roof: Shingle
Condition
- Year built: 1993
Utilities & green energy
- Electric: Circuit Breakers, 200+ Amp Service
- Sewer: Private Sewer
- Water: Public
- Utilities for property: for Gas Range, for Electric Dryer, Washer Hookup
Community & HOA
Community
- Features: Sidewalks
HOA
- Has HOA: No
Location
- Region: Middleboro
Financial & listing details
- Price per square foot: $327/sqft
- Tax assessed value: $726,900
- Annual tax amount: $9,537
- Date on market: 8/26/2026
- Road surface type: Paved
Estimated market value
$783,000
$744,000 - $822,000
$4,921/mo
Price history
| Date | Event | Price |
|---|---|---|
| 8/26/2026 | Listed for sale | $795,000+120.8%$327/sqft |
Source: MLS PIN #73568396 Report a problem | ||
| 8/15/2008 | Sold | $360,000-10%$148/sqft |
Source: Public Record Report a problem | ||
| 5/2/2008 | Listing removed | $399,900$165/sqft |
Source: MLS Property Information Network #70447632 Report a problem | ||
| 4/25/2008 | Price change | $399,900-4.8%$165/sqft |
Source: MLS Property Information Network #70447632 Report a problem | ||
| 3/18/2008 | Price change | $419,900-4.5%$173/sqft |
Source: MLS Property Information Network Report a problem | ||
| 1/31/2008 | Listed for sale | $439,900$181/sqft |
Source: NCI #70447632/R746 Report a problem | ||
Public tax history
| Year | Property taxes | Tax assessment |
|---|---|---|
| 2025 | $8,125 +0.5% | $605,900 +1.5% |
| 2024 | $8,086 -3.3% | $597,200 +1.7% |
| 2023 | $8,366 +7.5% | $587,500 +16.1% |
| 2022 | $7,784 +0.9% | $506,100 +6.7% |
| 2021 | $7,714 +5.7% | $474,100 +3.2% |
| 2020 | $7,295 +9.6% | $459,400 +6.9% |
| 2019 | $6,653 +4.7% | $429,800 +5.5% |
| 2018 | $6,354 +11.3% | $407,300 +12.5% |
| 2017 | $5,710 +0.7% | $362,100 +1.7% |
| 2016 | $5,669 -1.9% | $356,100 -2.8% |
| 2015 | $5,780 +2.7% | $366,300 +1.6% |
| 2014 | $5,627 +6.7% | $360,700 +1.8% |
| 2013 | $5,274 +4.2% | $354,200 -3.8% |
| 2012 | $5,060 +14% | $368,300 +8.3% |
| 2011 | $4,440 -4.1% | $340,200 -13% |
| 2010 | $4,628 +8.9% | $391,200 +0.6% |
| 2009 | $4,250 -20.6% | $388,800 -22.3% |
| 2008 | $5,351 +15.3% | $500,100 |
| 2007 | $4,641 +2.9% | $500,100 +9% |
| 2006 | $4,511 +1.5% | $458,900 +12% |
| 2005 | $4,446 +11.3% | $409,800 +19.7% |
| 2004 | $3,996 +5.2% | $342,400 +37.8% |
| 2003 | $3,798 +23.6% | $248,400 +19.3% |
| 2002 | $3,073 +3.8% | $208,200 +19.7% |
| 2000 | $2,961 | $174,000 |
Find assessor info on the county website
Monthly payment
Est. payment
Payment breakdown
Explore the cost of this home by adjusting the details. Changes won't be saved.Climate risks
Neighborhood: 02346


Similar homes
- $875,0004 bd3 ba2.4k sqft112 Spruce St, Middleboro, MA 02346For Sale
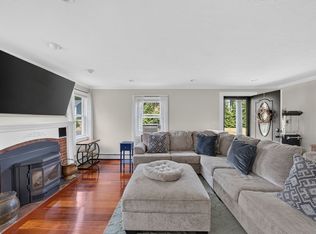 MLS ID #73556945, Philip Rebello, Keller Williams South Watuppa. MLS PIN
 - $679,0004 bd3 ba2k sqft81 Rocky Meadow St, Middleboro, MA 02346For Sale
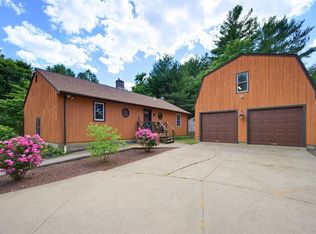 MLS ID #73538098, Julie Etter Team, Berkshire Hathaway HomeServices Evolution Properties. MLS PIN
 - $775,0003 bd3 ba2.5k sqft14 Woodview Dr, Lakeville, MA 02347For Sale
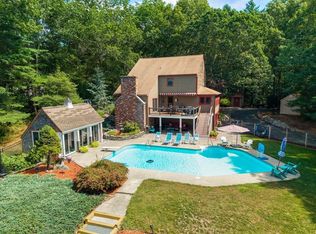 MLS ID #73568429, Michelle Humphrey, Coldwell Banker Realty - Marion. MLS PIN
 - $839,0004 bd3 ba2.7k sqft37 Malbone St, Lakeville, MA 02347For Sale
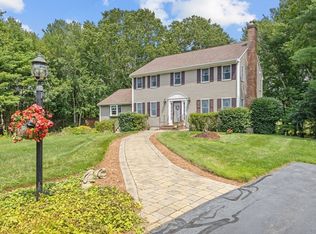 MLS ID #73557990, Matthew Bruffee, Conway - Lakeville. MLS PIN
