Skip main navigation
Sold for $2,575,000
  • Listed by: Pacific Sotheby's Int'l Realty • John Russell • Contact: 949-922-7973
    Bought with: HARVEST REALTY DEVELOPMENT
    $2,575,000

    10 Brentano Dr, Coto De Caza, CA 92679

    5beds
    4,112sqft
    Single Family Residence
    Built in 1996
    0.35 Acres Lot
    $2,576,100 Zestimate®
    $626/sqft
    $7,862 Estimated rent

    Home value

    $2,576,100

    $2.40M - $2.78M

    $7,862/mo

    Zestimate® history
    Loading
    Loading...

    Owner options

    List your home for rent

    $7,862/mo

    Rent Zestimate®

    Find your next renter with Zillow Rental Manager. Plus, with online applications, you can quickly screen prospective tenants – for free.

    Learn more

    $7,862/mo

    Rent Zestimate®

    Refinance and save

    $16,661/mo

    Est. payment

    Refinancing to a lower rate could help reduce your monthly payments and save thousands over the life of the loan.

    See today's rates

    $16,661/mo

    Est. payment

    Explore your selling options

    Work with a Zillow partner agent

    Leverage their expertise and Zillow's premium Showcase listings to get your home seen by more buyers.

    Get started

    List with your own agent

    Get your home in front of millions of buyers by listing it on Zillow.

    Learn how to do it

    Sell it yourself

    Take full control of how buyers see your home on Zillow by listing For Sale by Owner (FSBO).

    List your home

    What's special

    Outdoor fireplaceGourmet kitchenBeautifully reimagined pool homeDetailed woodwork throughoutCustom entertainment wallExpansive primary suiteLuxurious steam shower
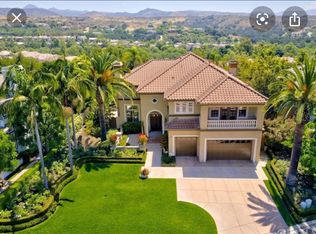
    10 Brentano is a beautifully reimagined pool home nestled within the tranquil enclave of Canyon Estates in the prestigious guard-gated community of Coto de Caza. Inside, rich walnut hardwood floors span both levels, complemented by high-end custom built-ins and detailed woodwork throughout that enhance both style and functionality. The flexible 5-bedroom, 4.5-bathroom floor plan offers exceptional versatility, including a main-level bedroom with a private en-suite bath, walk-in shower, and direct access to the backyard—ideal for guests, multi-generational living, or a private home office. Designed for both everyday living and entertaining, the gourmet kitchen showcases a full suite of Dacor stainless steel appliances, a generous center island, and an effortless flow into the inviting family room. Expansive windows frame views of the resort-style backyard, creating a seamless indoor-outdoor connection. Upstairs, the home offers a well-designed layout featuring the expansive primary suite, three additional bedrooms with two bathrooms, and a large bonus room providing exceptional flexibility for a media room, playroom, or additional living space. The primary suite serves as a private retreat, complete with a custom entertainment wall, spa-inspired bath with marble flooring, deep soaking tub, walk-in closet, and a luxurious steam shower. A private balcony captures serene views of the surrounding hills and valleys—perfect for morning coffee or sunset relaxation. The backyard is designed for quintessential Southern California living, featuring a PebbleTec pool and spa with cascading water features, two covered and heated outdoor living areas, a fully equipped outdoor kitchen, outdoor fireplace, multiple TVs and a handcrafted pizza oven—creating a true private resort setting. Enhancing both efficiency and modern convenience, the home is equipped with two owned solar systems, a smart lighting system, smart pool and sprinkler controls, and an EV charger. Ideally located just minutes from the award-winning Coto de Caza Golf & Racquet Club, top-rated schools, Irvine Spectrum, and world-class beaches, 10 Brentano offers an exceptional lifestyle in one of Orange County’s most sought-after communities. More than just a home, it is a private retreat and a true destination.

    Zillow last checked:

    Listing updated:

    Listed by:

    John Russell DRE #01512593 949-922-7973,

    Pacific Sotheby's Int'l Realty,

    Debra Douglass DRE #01960805 949-309-6160,

    Pacific Sotheby's Int'l Realty

    Bought with:

    FAYE ZHANG, DRE #02101962

    HARVEST REALTY DEVELOPMENT

    Source: CRMLS,MLS#: OC26029280MLS LogoOriginating MLS: California Regional MLS

    Facts & features

    Interior

    Bedrooms & bathrooms
    • Bedrooms: 5
    • Bathrooms: 5
    • Full bathrooms: 4
    • 1/2 bathrooms: 1
    • Main level bathrooms: 2
    • Main level bedrooms: 1
    Rooms
    • Room types: Bathroom, Bonus Room, Bedroom, Family Room, Kitchen, Laundry, Living Room, Primary Bedroom, Office, Other, Pantry, Dining Room
    Bedroom
    • Features: Bedroom on Main Level
    Bathroom
    • Features: Jack and Jill Bath
    Bathroom
    • Features: Bathroom Exhaust Fan, Bathtub, Dual Sinks, Enclosed Toilet, Full Bath on Main Level, Jetted Tub, Multiple Shower Heads, Soaking Tub, Separate Shower
    Kitchen
    • Features: Granite Counters, Kitchen Island, Kitchen/Family Room Combo, Self-closing Cabinet Doors, Self-closing Drawers, Walk-In Pantry
    Other
    • Features: Walk-In Closet(s)
    Pantry
    • Features: Walk-In Pantry
    Heating
    • Forced Air
    Cooling
    • Central Air
    Appliances
    • Included: 6 Burner Stove, Convection Oven, Double Oven, Dishwasher, Disposal, Microwave, Refrigerator, Range Hood, Water Softener
    • Laundry: Inside, Laundry Room
    Features
    • Breakfast Bar, Built-in Features, Balcony, Breakfast Area, Ceiling Fan(s), Cathedral Ceiling(s), Separate/Formal Dining Room, Granite Counters, High Ceilings, Open Floorplan, Pantry, Recessed Lighting, Bedroom on Main Level, Jack and Jill Bath, Primary Suite, Walk-In Pantry, Walk-In Closet(s)
    • Flooring: Carpet, Stone, Wood
    • Has fireplace: Yes
    • Fireplace features: Decorative, Family Room, Gas, Living Room, Masonry, Outside, Wood Burning
    • Common walls with other units/homes: No Common Walls
    Interior area
    • Total interior livable area: 4,112 sqft

    Property

    Parking
    • Total spaces: 6
    • Parking features: Direct Access, Driveway, Garage Faces Front, Garage
    • Attached garage spaces: 3
    • Uncovered spaces: 3
    Accessibility
    • Accessibility features: None
    Features
    • Levels: Two
    • Stories: 2
    • Entry location: 1 / front door
    • Patio & porch: Covered, Deck
    • Exterior features: Awning(s), Barbecue, Rain Gutters
    • Has private pool: Yes
    • Pool features: Heated, Pebble, Private, Waterfall
    • Has spa: Yes
    • Spa features: Heated, Private
    • Fencing: Block,Wrought Iron
    • Has view: Yes
    • View description: Hills, Neighborhood
    Lot
    • Size: 0.35 Acres
    • Features: Cul-De-Sac, Front Yard, Lawn, Sprinkler System
    Details
    • Parcel number: 77903150
    • Special conditions: Standard
    • Horse amenities: Riding Trail

    Construction

    Type & style
    • Home type: SingleFamily
    • Property subtype: Single Family Residence
    Materials
    • Stucco
    • Foundation: Slab
    • Roof: Tile
    Condition
    • Turnkey
    • New construction: No
    • Year built: 1996

    Utilities & green energy

    • Electric: 220 Volts in Kitchen, 220 Volts in Laundry
    • Sewer: Public Sewer
    • Water: Public
    • Utilities for property: Cable Available, Electricity Connected, Natural Gas Connected, Phone Available, Sewer Connected, Water Connected

    Community & HOA

    Community
    • Features: Biking, Dog Park, Foothills, Golf, Horse Trails, Storm Drain(s), Street Lights, Suburban, Sidewalks, Gated
    • Security: Carbon Monoxide Detector(s), Gated with Guard, Gated Community, Smoke Detector(s)
    • Subdivision: Canyon Estates (Cyne)
    HOA
    • Has HOA: Yes
    • Amenities included: Controlled Access, Sport Court, Dog Park, Maintenance Grounds, Horse Trail(s), Playground, Guard, Security, Trail(s)
    • HOA fee: $385 monthly
    • HOA name: Cz Master
    • HOA phone: 949-855-1800
    Location
    • Region: Coto De Caza

    Financial & listing details

    • Price per square foot: $626/sqft
    • Tax assessed value: $2,574,990
    • Date on market: 3/15/2026
    • Cumulative days on market: 93 days
    • Listing terms: Cash,Cash to New Loan,Conventional
    • Inclusions: Refrigerator, washer, dryer

    Price history

    DateEventPrice
    7/14/2026Sold$2,575,000-4.6%$626/sqft
    Source: CRMLS #OC26029280 Report a problem
    7/11/2026Pending sale$2,699,000$656/sqft
    Source: CRMLS #OC26029280 Report a problem
    6/29/2026Contingent$2,699,000$656/sqft
    Source: CRMLS #OC26029280 Report a problem
    5/25/2026Price change$2,699,000-3.6%$656/sqft
    Source: CRMLS #OC26029280 Report a problem
    3/27/2026Listed for sale$2,800,000+13.1%$681/sqft
    Source: CRMLS #OC26029280 Report a problem
    10/30/2023Sold$2,475,000+1.1%$602/sqft
    Source: CRMLS #OC23180608 Report a problem
    10/10/2023Pending sale$2,449,000$596/sqft
    Source: CRMLS #OC23180608 Report a problem
    9/27/2023Listed for sale$2,449,000+12.6%$596/sqft
    Source: CRMLS #OC23180608 Report a problem
    9/27/2021Sold$2,175,000+3.6%$529/sqft
    Source: Public Record Report a problem
    9/1/2021Contingent$2,100,000$511/sqft
    Source: CRMLS #OC21183260 Report a problem
    8/19/2021Listed for sale$2,100,000+43.8%$511/sqft
    Source: CRMLS #OC21183260 Report a problem
    1/16/2014Sold$1,460,000-4.5%$355/sqft
    Source: Public Record Report a problem
    12/20/2013Pending sale$1,529,000$372/sqft
    Source: CENTURY 21 Award #OC13196127 Report a problem
    9/27/2013Listed for sale$1,529,000+233.8%$372/sqft
    Source: Award, Inc #OC13196127 Report a problem
    9/5/1995Sold$458,000$111/sqft
    Source: Public Record Report a problem

    Public tax history

    YearProperty taxesTax assessment
    2026-- $2,574,990 +2%
    2025$25,602 +1.7%$2,524,500 +2%
    2024$25,170 +11.9%$2,475,000 +11.6%
    2023$22,486 -14.1%$2,218,500 +2%
    2022$26,184 +57.5%$2,175,000 +31.5%
    2021$16,629 +0.5%$1,653,459 +1%
    2020$16,550 $1,636,505 +2%
    2019$16,550 +2%$1,604,417 +2%
    2018$16,225 +2.1%$1,572,958 +2%
    2017$15,886 $1,542,116 +2%
    2016$15,886 +0.7%$1,511,879 +1.5%
    2015$15,775 +111.8%$1,489,170 +110.9%
    2014$7,447 $705,973 +0.5%
    2013-- $702,783 +2%
    2012-- $689,003 +2%
    2011-- $675,494 +0.8%
    2010-- $670,446 -0.2%
    2009-- $672,040 +2%
    2008-- $658,863 +2%
    2007-- $645,945 +3%
    2006-- $627,032 +2%
    2005-- $614,738 +2%
    2004-- $602,685 +1.9%
    2003-- $591,640 +2%
    2002-- $580,040 +2%
    2001$7,191 -1%$568,667 +2%
    2000$7,262 $557,517
    Find assessor info on the county website

    Neighborhood: 92679

    Nearby schools

    GreatSchools rating
    Schools provided by the listing agent
    • Elementary: Wagon Wheel
    • Middle: Las Flores
    • High: Tesoro

    Source: CRMLS. This data may not be complete. We recommend contacting the local school district to confirm school assignments for this home.

    Get a cash offer in 3 minutes
    Find out how much your home could sell for in as little as 3 minutes with a no-obligation cash offer.
    Estimated market value
    $2,576,100
    Get a cash offer in 3 minutes
    Find out how much your home could sell for in as little as 3 minutes with a no-obligation cash offer.
    Estimated market value
    $2,576,100