Water Access & Lake View 5+ Bedroom Ranch, 2.75 Bath, @4,100 sqft. Fabulous Updates Completed June 2023. Over 1,000+ sq ft Composite Deck w/ Full Views Of Lake & Private Deck & Xtra Platform for Hot tub. @2,150 sq ft on Main w/Priv Office, Sep Dining, Lg Family Room, Hardwood Floors, Custom Millwork, Wall of Windows, Remote Blinds, Dual Gas FP's. Dream Kitchen w/Vaulted Ceiling & Lake Views, 10 Seat Island, 42" Cabinets, 4 Ovens, Brazilian Granite, SS Appliances, Copper Finishes & Hi-End Lighting. Luxury Master Suite, Glass Tile Shower, Dbl Vanities, Huge W.I. Closet. LL @1,950 sq ft living for Mother-In-Law Suite, W/D Hookup, Priv Entrance & Multi-generational Living for Caregiver & Nanny! 4 Add'l Bedrooms Plus Music & Extra Sleeping Rm. Gently sloping Treelined Lot for Future Private In-Ground Pool Overlooking Lake. Extra Deep 29'x22' 3-Car Garage to Park Your Boat at Home. Launch at Local Marina & Board your Guests at Common Ground Seawall Just a Short Distance from Your Back Door. Additional Rooms: Mud Room
Closed
Listed by: RE/MAX EDGE • Angela Wadsworth • Contact: 314-614-5080
Bought with: RE/MAX EDGE
Price Unknown
10 Brenton Ct, Lake Saint Louis, MO 63367
5beds
4,100sqft
Single Family Residence
Built in 1996
0.59 Acres Lot
$926,400 Zestimate®
$--/sqft
$3,515 Estimated rent
Home value
$926,400
$871,000 - $982,000
$3,515/mo
Zestimate® history
Owner options
List your home for rent
$3,515/mo
Rent Zestimate®
Find your next renter with Zillow Rental Manager. Plus, with online applications, you can quickly screen prospective tenants – for free.
$3,515/mo
Rent Zestimate®
Refinance and save
$1,375/mo
Est. payment
Refinancing to a lower rate could help reduce your monthly payments and save thousands over the life of the loan.
$1,375/mo
Est. payment
Explore your selling options
Work with a Zillow partner agent
Leverage their expertise and Zillow's premium Showcase listings to get your home seen by more buyers.
Get startedList with your own agent
Get your home in front of millions of buyers by listing it on Zillow.
Learn how to do itSell it yourself
Take full control of how buyers see your home on Zillow by listing For Sale by Owner (FSBO).
List your homeWhat's special
Separate spaceLg family roomLuxury master suiteMassive great roomGorgeous kitchen
Zillow last checked:
Listing updated:
Listed by:
Angela Wadsworth 314-614-5080,
RE/MAX EDGE
Bought with:
Mark A Cooper, 2011004457
RE/MAX EDGE
Source: MARIS,MLS#: 23048361 Originating MLS: St. Charles County Association of REALTORS
Originating MLS: St. Charles County Association of REALTORSFacts & features
Interior
Bedrooms & bathrooms
- Bedrooms: 5
- Bathrooms: 3
- Full bathrooms: 2
- 1/2 bathrooms: 1
- Main level bathrooms: 2
- Main level bedrooms: 1
Primary bedroom
- Features: Floor Covering: Wood, Wall Covering: Some
- Level: Main
- Area: 288
- Dimensions: 18x16
Primary bedroom
- Features: Floor Covering: Laminate, Wall Covering: Some
- Level: Lower
- Area: 378
- Dimensions: 21x18
Other
- Features: Floor Covering: Laminate, Wall Covering: Some
- Level: Lower
- Area: 143
- Dimensions: 13x11
Other
- Features: Floor Covering: Laminate, Wall Covering: Some
- Level: Lower
- Area: 168
- Dimensions: 14x12
Other
- Features: Floor Covering: Laminate, Wall Covering: Some
- Level: Lower
- Area: 238
- Dimensions: 17x14
Bonus room
- Features: Floor Covering: Laminate, Wall Covering: Some
- Level: Lower
- Area: 276
- Dimensions: 23x12
Dining room
- Features: Floor Covering: Wood, Wall Covering: Some
- Level: Main
- Area: 196
- Dimensions: 14x14
Family room
- Features: Floor Covering: Wood, Wall Covering: Some
- Level: Main
- Area: 441
- Dimensions: 21x21
Great room
- Features: Floor Covering: Laminate, Wall Covering: Some
- Level: Lower
- Area: 546
- Dimensions: 26x21
Kitchen
- Features: Floor Covering: Wood, Wall Covering: Some
- Level: Main
- Area: 352
- Dimensions: 22x16
Laundry
- Features: Floor Covering: Luxury Vinyl Tile, Wall Covering: Some
- Level: Main
- Area: 91
- Dimensions: 13x7
Office
- Features: Floor Covering: Wood, Wall Covering: Some
- Level: Main
- Area: 168
- Dimensions: 14x12
Heating
- Natural Gas, Forced Air
Cooling
- Ceiling Fan(s), Central Air, Electric
Appliances
- Included: Gas Water Heater, ENERGY STAR Qualified Water Heater, Dishwasher, Disposal, Double Oven, Free-Standing Range, Microwave, Range Hood, Gas Range, Gas Oven, Stainless Steel Appliance(s)
- Laundry: Main Level
Features
- High Speed Internet, Bookcases, High Ceilings, Vaulted Ceiling(s), Walk-In Closet(s), Entrance Foyer, Double Vanity, Shower, Separate Dining, Breakfast Room, Kitchen Island, Custom Cabinetry, Eat-in Kitchen, Granite Counters, Pantry
- Flooring: Hardwood
- Doors: Panel Door(s), French Doors, Pocket Door(s)
- Windows: Insulated Windows, Tilt-In Windows
- Basement: Full,Sleeping Area,Storage Space,Walk-Out Access
- Number of fireplaces: 2
- Fireplace features: Family Room, Kitchen, Recreation Room
Interior area
- Total structure area: 4,100
- Total interior livable area: 4,100 sqft
- Finished area above ground: 2,150
- Finished area below ground: 1,950
Property
Parking
- Total spaces: 3
- Parking features: Attached, Garage, Garage Door Opener, Oversized
- Attached garage spaces: 3
Features
- Levels: One
- Patio & porch: Deck, Composite, Patio, Covered
- Has view: Yes
- On waterfront: Yes
- Waterfront features: Waterfront, Lake
- Body of water: Lake Saint Louis
Lot
- Size: 0.59 Acres
- Features: Adjoins Common Ground, Adjoins Wooded Area, Cul-De-Sac, Level, Sprinklers In Front, Sprinklers In Rear, Views, Waterfront
Details
- Parcel number: 400225936000005.0000000
- Special conditions: Standard
Construction
Type & style
- Home type: SingleFamily
- Architectural style: Ranch,Traditional
- Property subtype: Single Family Residence
Materials
- Stone Veneer, Brick Veneer, Vinyl Siding
Condition
- Updated/Remodeled
- New construction: No
- Year built: 1996
Utilities & green energy
- Sewer: Public Sewer
- Water: Public
- Utilities for property: Natural Gas Available
Community & HOA
Community
- Features: Golf, Tennis Court(s), Clubhouse
- Security: Smoke Detector(s)
- Subdivision: Easternshores Estate
HOA
- Services included: Other
- HOA fee: $1,375 annually
Location
- Region: Lake Saint Louis
Financial & listing details
- Tax assessed value: $856,200
- Annual tax amount: $6,057
- Date on market: 8/12/2023
- Cumulative days on market: 43 days
- Listing terms: Cash,Conventional
- Ownership: Private
- Road surface type: Concrete
Price history
| Date | Event | Price |
|---|---|---|
| 9/26/2023 | Sold | -- |
Source:  MARIS #23048361 Report a problem MARIS #23048361 Report a problem | ||
| 8/27/2023 | Pending sale | $875,000$213/sqft |
Source: MARIS #23048361 Report a problem | ||
| 8/26/2023 | Price change | $875,000-2.2%$213/sqft |
Source: MARIS #23048361 Report a problem | ||
| 8/12/2023 | Price change | $895,000-5.8%$218/sqft |
Source: MARIS #23048361 Report a problem | ||
| 7/24/2023 | Price change | $949,900-4.5%$232/sqft |
Source: MARIS #23041886 Report a problem | ||
| 7/15/2023 | Listed for sale | $995,000$243/sqft |
Source: MARIS #23041886 Report a problem | ||
| 12/18/2007 | Sold | -- |
Source: Public Record Report a problem | ||
Public tax history
| Year | Property taxes | Tax assessment |
|---|---|---|
| 2025 | $11,377 +47.6% | $162,678 +44.8% |
| 2024 | $7,710 +0% | $112,339 |
| 2023 | $7,709 +27.3% | $112,339 +27.9% |
| 2022 | $6,057 | $87,853 |
| 2021 | -- | $87,853 +1.5% |
| 2020 | -- | $86,564 |
| 2019 | $6,386 | $86,564 +8.9% |
| 2018 | $6,386 +0.5% | $79,474 |
| 2017 | $6,356 +6.8% | $79,474 +8.9% |
| 2016 | $5,951 +18.8% | $72,972 |
| 2015 | $5,010 +5.3% | $72,972 +2.5% |
| 2014 | $4,759 | $71,224 |
| 2013 | -- | $71,224 -5.1% |
| 2012 | -- | $75,020 -1.7% |
| 2011 | -- | $76,300 |
| 2010 | -- | $76,300 |
| 2009 | -- | $76,300 +1.3% |
| 2008 | -- | $75,310 -79.3% |
| 2007 | -- | $364,040 |
| 2006 | -- | $364,040 |
| 2005 | -- | $364,040 +31.4% |
| 2004 | -- | $277,060 +4.1% |
| 2003 | -- | $266,270 |
| 2002 | -- | -- |
| 2001 | -- | -- |
Find assessor info on the county website
Neighborhood: 63367
Nearby homes
- $757,7004 bd4 ba4.5k sqft9 Brenton Ct, Lake Saint Louis, MO 63367Off Market
- $671,0004 bd4 ba4.2k sqft8 Brenton Ct, Lake Saint Louis, MO 63367Off Market
- $422,4004 bd3 ba1.8k sqft632 Lakewood Dr, Lake Saint Louis, MO 63367Off Market
- $399,8003 bd3 ba2.5k sqft630 Lakewood Dr, Lake Saint Louis, MO 63367Off Market
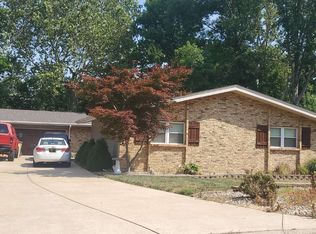
- $356,9003 bd3 ba1.7k sqft634 Lakewood Dr, Lake Saint Louis, MO 63367Off Market
- $--4 bd3 ba2.3k sqft628 Lakewood Dr, Lake Saint Louis, MO 63367Sold
- $--3 bd4 ba2.3k sqft624 Lakewood Dr, Lake Saint Louis, MO 63367Sold
- $730,6003 bd2 ba2.7k sqft7 Brenton Ct, Lake Saint Louis, MO 63367Off Market
Nearby schools
GreatSchools rating
- 8/10Green Tree Elementary SchoolGrades: K-5Distance: 1.5 mi
- 7/10Wentzville South Middle SchoolGrades: 6-8Distance: 4.9 mi
- 9/10Timberland High SchoolGrades: 9-12Distance: 4.8 mi
Schools provided by the listing agent
- Elementary: Green Tree Elem.
- Middle: Wentzville South Middle
- High: Timberland High
Source: MARIS. This data may not be complete. We recommend contacting the local school district to confirm school assignments for this home.
Get a cash offer in 3 minutes
Find out how much your home could sell for in as little as 3 minutes with a no-obligation cash offer.
Estimated market value
$926,400
Get a cash offer in 3 minutes
Find out how much your home could sell for in as little as 3 minutes with a no-obligation cash offer.
Estimated market value
$926,400
- Missouri
- Saint Charles County
- Lake Saint Louis
- 63367
- 10 Brenton Ct
Nearby cities
Nearby zip codes
Other Lake Saint Louis Topics
- Apartments for Rent in 63367
- Houses for Sale in 63367
- Houses for Rent in 63367
- 63367 Real Estate
- Lake Saint Louis Condos
- Houses for Sale in Lake Saint Louis
- Newest Listings in Lake Saint Louis
- Lake Saint Louis Home Values
- Lake Saint Louis Real Estate Agents
- Lake Saint Louis Refinance
- Lake Saint Louis Mortgage Rates
