Nestled in Briarcliff Woods (Building 10) Condominiums, this top-floor corner unit offers a private retreat among the treetops. Enjoy sun-filled rooms, two bedrooms with walk-in closets, two full bathrooms, an entry foyer, eat-in kitchen, and a living room with a skylight and wood-burning fireplace. Hardwood floors flow throughout, and a private balcony provides a serene outdoor space. The condo is pet-friendly and includes in-unit washer/dryer. Residents can access amenities like a pool, clubhouse, and sports courts. Common charges cover heat and hot water. Assigned parking and additional visitor parking are available. Free shuttle access to the Croton-Harmon Metro-North RR Station. Experience comfortable and connected living in this well-appointed condo. Additional Information: HeatingFuel:Oil Above Ground,
Sold for $385,000
$385,000
10 Briarcliff Drive S #5, Ossining, NY 10562
2beds
1,275sqft
Condominium, Residential
Built in 1977
-- sqft lot
$455,200 Zestimate®
$302/sqft
$3,597 Estimated rent
Home value
$455,200
$428,000 - $483,000
$3,597/mo
Zestimate® history
Owner options
List your home for rent
$3,597/mo
Rent Zestimate®
Find your next renter with Zillow Rental Manager. Plus, with online applications, you can quickly screen prospective tenants – for free.
$3,597/mo
Rent Zestimate®
Refinance and save
$3,360/mo
Est. payment
Refinancing to a lower rate could help reduce your monthly payments and save thousands over the life of the loan.
$3,360/mo
Est. payment
Explore your selling options
Work with a Zillow partner agent
Leverage their expertise and Zillow's premium Showcase listings to get your home seen by more buyers.
Get startedList with your own agent
Get your home in front of millions of buyers by listing it on Zillow.
Learn how to do itSell it yourself
Take full control of how buyers see your home on Zillow by listing For Sale by Owner (FSBO).
List your homeWhat's special
Wood - burning fireplaceAssigned parkingAdditional visitor parkingPrivate balconyEntry foyerHot waterFree shuttle access
Zillow last checked:
Listing updated:
Listed by:
Christian Portilla 914-620-7300,
Compass Greater NY, LLC 914-725-7737,
Heather D. Harrison 917-299-7490,
Compass Greater NY, LLC
Bought with:
Stephanie J. Garbuio, 40GA1177690
Houlihan Lawrence Inc.
Source: OneKey® MLS as distributed by MLS GRID,MLS#: H6289332
Facts & features
Interior
Bedrooms & bathrooms
- Bedrooms: 2
- Bathrooms: 2
- Full bathrooms: 2
Heating
- Baseboard, Oil
Cooling
- Wall/Window Unit(s)
Appliances
- Included: Dishwasher, Dryer, Refrigerator, Washer, Oil Water Heater
Features
- Eat-in Kitchen
- Flooring: Hardwood
- Has basement: No
- Attic: None
- Number of fireplaces: 1
- Common walls with other units/homes: End Unit
Interior area
- Total structure area: 1,275
- Total interior livable area: 1,275 sqft
Property
Parking
- Total spaces: 1
- Parking features: Assigned
Features
- Levels: One
- Stories: 1
- Pool features: Community
Lot
- Size: 436 Square Feet
- Features: Near Public Transit, Near School
Details
- Parcel number: 420308001900000000001600010051
Construction
Type & style
- Home type: Condo
- Architectural style: Garden
- Property subtype: Condominium, Residential
- Attached to another structure: Yes
Materials
- Brick
Condition
- Year built: 1977
Utilities & green energy
- Sewer: Public Sewer
- Water: Public
- Utilities for property: Trash Collection Public
Community & HOA
Community
- Features: Park, Pool
- Subdivision: Briarcliff Woods
HOA
- Has HOA: Yes
- Amenities included: Basketball Court, Park
- Services included: Common Area Maintenance, Maintenance Structure, Heat, Hot Water, Snow Removal, Trash, Water
- HOA fee: $806 monthly
- HOA name: Katonah Management
- HOA phone: 914-276-2750
Location
- Region: Ossining
Financial & listing details
- Price per square foot: $302/sqft
- Tax assessed value: $204,000
- Annual tax amount: $7,378
- Date on market: 2/13/2024
- Listing agreement: Exclusive Right To Sell
- Inclusions: Light Fixtures, Oven/Range
Price history
| Date | Event | Price |
|---|---|---|
| 5/15/2024 | Sold | $385,000-2.5%$302/sqft |
Source:  OneKey® MLS as distributed by MLS GRID #H6289332 Report a problem OneKey® MLS as distributed by MLS GRID #H6289332 Report a problem | ||
| 3/26/2024 | Pending sale | $395,000$310/sqft |
Source: OneKey® MLS as distributed by MLS GRID #H6289332 Report a problem | ||
| 2/13/2024 | Listed for sale | $395,000+61.2%$310/sqft |
Source: OneKey® MLS as distributed by MLS GRID #H6289332 Report a problem | ||
| 8/7/2015 | Sold | $245,000-34.7%$192/sqft |
Source: OneKey® MLS as distributed by MLS GRID #H4503874 Report a problem | ||
| 12/21/2005 | Sold | $375,000$294/sqft |
Source: Agent Provided Report a problem | ||
Public tax history
Tax history is unavailable.
Neighborhood: 10562
Nearby homes
- $482,1002 bd2 ba1.2k sqft10 Briarcliff Dr S APT 105, Ossining, NY 10562Off Market
- $424,9002 bd1 ba1k sqft10 Briarcliff Dr S APT 104, Ossining, NY 10562Off Market
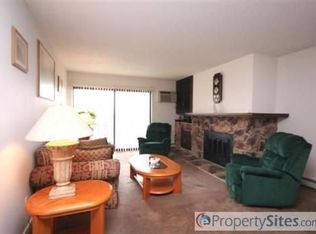
- $192,700-- bd-- ba-- sqft10-02 Briarcliff Dr S, Ossining, NY 10562Off Market
- $---- bd-- ba-- sqft10 Briarcliff Dr S APT 107, Ossining, NY 10562Off Market
- $516,100-- bd-- ba-- sqft3-9 Briarcliff #3-9, Ossining, NY 10562Off Market
- $487,2002 bd2 ba1.2k sqft10-05 Briarcliff, Ossining, NY 10562Off Market
- $19,100-- bd-- ba-- sqft2 Briarcliff Dr S #11, Ossining, NY 10562Off Market
- $436,000-- bd-- ba-- sqft2-10 S Briarcliff Dr S, Ossining, NY 10562Sold
- $--2 bd2 ba1.2k sqft3 Briarcliff Dr S APT 36, Ossining, NY 10562Off Market
Nearby schools
GreatSchools rating
- 5/10Claremont SchoolGrades: 2-4Distance: 0.8 mi
- 6/10Anne M Dorner Middle SchoolGrades: 6-8Distance: 0.9 mi
- 4/10Ossining High SchoolGrades: 9-12Distance: 1.6 mi
Schools provided by the listing agent
- Middle: Anne M Dorner Middle School
- High: Ossining High School
Source: OneKey® MLS as distributed by MLS GRID. This data may not be complete. We recommend contacting the local school district to confirm school assignments for this home.
Get a cash offer in 3 minutes
Find out how much your home could sell for in as little as 3 minutes with a no-obligation cash offer.
Estimated market value
$455,200
Get a cash offer in 3 minutes
Find out how much your home could sell for in as little as 3 minutes with a no-obligation cash offer.
Estimated market value
$455,200
- New York
- Westchester County
- Ossining
- 10562
- 10 Briarcliff Drive S Unit 5
Nearby cities
Nearby neighborhoods
Nearby zip codes
Other Ossining Topics
