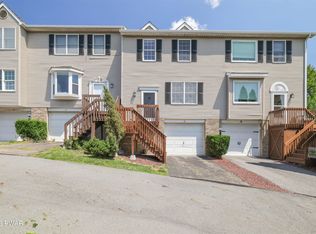
TIP TOP TOWNHOUSE! Experience living in Clark's Summit, PA! This stunning 4-bedroom, 2.5-bath townhouse offers a dynamic blend of style, convenience, & beautiful views. Recently remodeled, this gem features a spacious layout, abundant storage, sunroom plus a 1-car garage. Whether you're seeking a perfect move in ready starter home or a lucrative rental investment, this property has it all. Don't miss out on the opportunity to elevate your lifestyle in this vibrant and thriving community. Call today for a private showing., Baths: 1/2 Bath Lev 1, Baths: 2 Bath Lev 2, Eating Area: Dining Area, Eating Area: Modern KT
Sold for $245,000
$245,000
10 Briarwood Way, Clarks Summit, PA 18411
3beds
1,695sqft
Single Family Residence
Built in 1992
-- sqft lot
$341,000 Zestimate®
$145/sqft
$2,187 Estimated rent
Home value
$341,000
$310,000 - $368,000
$2,187/mo
Zestimate® history
Owner options
List your home for rent
$2,187/mo
Rent Zestimate®
Find your next renter with Zillow Rental Manager. Plus, with online applications, you can quickly screen prospective tenants – for free.
$2,187/mo
Rent Zestimate®
Refinance and save
$3,078/mo
Est. payment
Refinancing to a lower rate could help reduce your monthly payments and save thousands over the life of the loan.
$3,078/mo
Est. payment
Explore your selling options
Work with a Zillow partner agent
Leverage their expertise and Zillow's premium Showcase listings to get your home seen by more buyers.
Get startedList with your own agent
Get your home in front of millions of buyers by listing it on Zillow.
Learn how to do itSell it yourself
Take full control of how buyers see your home on Zillow by listing For Sale by Owner (FSBO).
List your homeWhat's special
Zillow last checked:
Listing updated:
Listed by:
Maxwell Stevens 406-570-3805,
Berkshire Hathaway HomeServices Pocono Real Estate Hawley
Bought with:
NON-MEMBER
NON-MEMBER OFFICE
Source: PWAR as distributed by MLS GRID,MLS#: PW232585
Facts & features
Interior
Bedrooms & bathrooms
- Bedrooms: 3
- Bathrooms: 3
- Full bathrooms: 2
- 1/2 bathrooms: 1
Primary bedroom
- Area: 181.26
- Dimensions: 15.9 x 11.4
Bedroom 2
- Area: 91.2
- Dimensions: 9.5 x 9.6
Bedroom 3
- Area: 123.5
- Dimensions: 13 x 9.5
Primary bathroom
- Area: 47.85
- Dimensions: 8.7 x 5.5
Bathroom 1
- Area: 59.16
- Dimensions: 8.7 x 6.8
Bathroom 3
- Area: 13.8
- Dimensions: 5.11 x 2.7
Bonus room
- Area: 126.1
- Dimensions: 13 x 9.7
Bonus room
- Description: Sunroom
- Area: 171.6
- Dimensions: 15.6 x 11
Dining room
- Area: 86.45
- Dimensions: 9.1 x 9.5
Kitchen
- Area: 118.32
- Dimensions: 11.6 x 10.2
Living room
- Area: 213.31
- Dimensions: 19.2 x 11.11
Heating
- Electric, Hot Water, Heat Pump, Forced Air
Appliances
- Included: Dishwasher, Refrigerator, Electric Range, Electric Oven
Features
- Other, See Remarks
- Flooring: Carpet, Tile
- Has basement: Yes
- Has fireplace: No
Interior area
- Total structure area: 1,695
- Total interior livable area: 1,695 sqft
Property
Parking
- Total spaces: 1
- Parking features: Garage, See Remarks, Other
- Garage spaces: 1
Features
- Stories: 2
- Patio & porch: Patio, Screened, Porch
- Body of water: None
Lot
- Features: Level
Details
- Parcel number: 11102050010
- Zoning description: Residential
Construction
Type & style
- Home type: SingleFamily
- Property subtype: Single Family Residence
Materials
- Attic/Crawl Hatchway(s) Insulated, Vinyl Siding
- Roof: Other,See Remarks
Condition
- Year built: 1992
Utilities & green energy
- Sewer: Public Sewer
- Water: Public
- Utilities for property: Cable Available
Community & HOA
Community
- Features: Street Lights
- Subdivision: Other
HOA
- Has HOA: Yes
- HOA fee: $1,380 monthly
- Second HOA fee: $1,380 one time
Location
- Region: Clarks Summit
Financial & listing details
- Price per square foot: $145/sqft
- Tax assessed value: $14,000
- Annual tax amount: $2,919
- Date on market: 10/20/2023
- Cumulative days on market: 9 days
- Road surface type: Paved
Price history
| Date | Event | Price |
|---|---|---|
| 10/1/2023 | Listing removed | -- |
Source: Zillow Rentals Report a problem | ||
| 9/30/2023 | Price change | $1,900-5%$1/sqft |
Source: Zillow Rentals Report a problem | ||
| 9/27/2023 | Listed for rent | $2,000$1/sqft |
Source: Zillow Rentals Report a problem | ||
| 9/20/2023 | Sold | $245,000+65.7%$145/sqft |
Source:  PWAR as distributed by MLS GRID #PW232585 Report a problem PWAR as distributed by MLS GRID #PW232585 Report a problem | ||
| 10/25/2012 | Sold | $147,900$87/sqft |
Source:  GSBR as distributed by MLS GRID #121744 Report a problem GSBR as distributed by MLS GRID #121744 Report a problem | ||
Public tax history
Tax history is unavailable.
Neighborhood: 18411
Nearby homes
- $245,0003 bd2 ba1.6k sqft10 Briarwood Way #10, Clarks Summit, PA 18411Sold
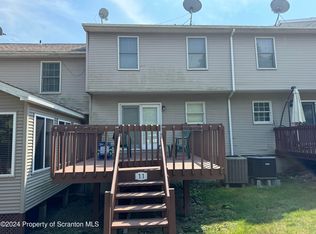
- $200,0003 bd3 ba2.1k sqft11 Briarwood Way, Clarks Summit, PA 18411Sold
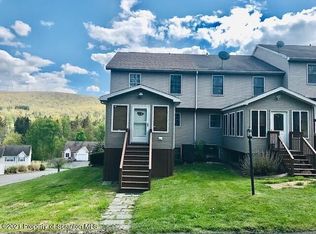
- $264,8002 bd3 ba1.4k sqft9 Briarwood Way #9, Clarks Summit, PA 18411Off Market
- $331,8003 bd3 ba1.8k sqft11 Briarwood Way #11, Clarks Summit, PA 18411Off Market

- $249,0002 bd3 ba1.4k sqft9 Briarwood Way, Clarks Summit, PA 18411Off Market
- $247,5002 bd2 ba1.8k sqft12 Briarwood Way, Clarks Summit, PA 18411Off Market
- $248,6002 bd3 ba1.5k sqft13 Briarwood Way, Clarks Summit, PA 18411Off Market
- $256,7003 bd3 ba1.6k sqft14 Briarwood Way #B, Clarks Summit, PA 18411Off Market
Nearby schools
GreatSchools rating
- 7/10South Abington SchoolGrades: K-4Distance: 1.3 mi
- 8/10Abington Heights Middle SchoolGrades: 5-8Distance: 2.2 mi
- 9/10Abington Heights High SchoolGrades: 9-12Distance: 1.5 mi


Get pre-qualified for a loan
At Zillow Home Loans, we can pre-qualify you in as little as 5 minutes with no impact to your credit score.An equal housing lender. NMLS #10287.
Sell for more on Zillow
Get a Zillow Showcase℠ listing at no additional cost and you could sell for .
$341,000
2% more
+$6,820
With Zillow Showcase(estimated)
$347,820
- Pennsylvania
- Lackawanna County
- Clarks Summit
- 18411
- 10 Briarwood Way
Nearby cities
Nearby zip codes
Other Clarks Summit Topics
