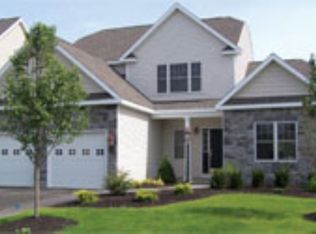
Brand new plan with first floor master suite w/walk-in closed and tray ceiling. master bath w/5' tiled shower. Custom Kitchen w/Cherry Hill cathedral cabinets, Zodiac Smokey topaz countertops. 2nd floor loft w/oak railing and painted spindles HW in Great room Kitchen, Foyer and Dining Room. Walk out basement, 12 x 12 Timbertech Deck. Upgraded, Upgraded, Upgraded. Call for Floor plans today. *SA and OC on BASE Price, registration policy in effect. Visit 10 Brighton Open house Saturday 12-3. Condition-New
This property is not currently displayed as for sale or rent on Zillow. This may be different from what's on other websites or public sources.