Nestled on a serene cul-de-sac, 10 Brinklow Court is a stunning example of modern living paired with timeless charm. This impeccably maintained home boasts 3-4 spacious bedrooms and 3 beautifully appointed bathrooms, all thoughtfully arranged across 3,342 square feet of well-designed living space. From the moment you step inside, you'll feel at home in its warm, inviting ambiance. The sunlit interiors are brimming with standout features, including gleaming hardwood floors, tray ceilings, custom moldings, recessed lighting, creating an atmosphere that’s both elegant and welcoming. The heart of the home is the chef’s kitchen—a true showpiece outfitted with stainless steel appliances, granite countertops, a ceramic tile backsplash, oversized island, and gas range with hood. Whether you're prepping weeknight meals or hosting a gathering, this space is as functional as it is beautiful. Adjacent living and dining areas flow seamlessly, making entertaining a breeze. Retreat to the primary suite, a haven of relaxation that offers two walk in closets, double vanity, and oversized walk in shower stall. Each additional bedroom is well-sized, offering comfort and flexibility for family and guests. There is also a main floor office. As well as a sitting room overlooking the private backyard. Don't miss the amazing full basement! The basement is finished with a rec room, lots and lots of storage, and a super large area that can be used for storage, hobbies, and more. And with double French doors to a rear walk out patio overlooking the backyard. The outdoor spaces are equally impressive. The backyard is a private oasis designed for both relaxation and fun, featuring a maintenance free deck, and wooded views. Picture warm summer evenings spent grilling, dining al fresco, or simply unwinding under the stars. Set in the highly sought-after location of Wyngate, 10 Brinklow Court offers the perfect balance of privacy and convenience. Enjoy easy access to major highways, parks, dining, shopping, golfing, and Medford Village, ensuring everything you need is just minutes away. This home is a rare find in today’s market, combining style, comfort, and a prime location. Don’t let this opportunity pass you by—schedule your private showing today and experience all that 10 Brinklow Court has to offer!
Sold for $1,075,000
$1,075,000
10 Brinklow Ct, Medford, NJ 08055
3beds
4,009sqft
Single Family Residence
Built in 2013
7,144 Square Feet Lot
$1,075,500 Zestimate®
$268/sqft
$4,708 Estimated rent
Home value
$1,075,500
$989,000 - $1.16M
$4,708/mo
Zestimate® history
Owner options
List your home for rent
$4,708/mo
Rent Zestimate®
Find your next renter with Zillow Rental Manager. Plus, with online applications, you can quickly screen prospective tenants – for free.
$4,708/mo
Rent Zestimate®
Refinance and save
$6,531/mo
Est. payment
Refinancing to a lower rate could help reduce your monthly payments and save thousands over the life of the loan.
$6,531/mo
Est. payment
Explore your selling options
Work with a Zillow partner agent
Leverage their expertise and Zillow's premium Showcase listings to get your home seen by more buyers.
Get startedList with your own agent
Get your home in front of millions of buyers by listing it on Zillow.
Learn how to do itSell it yourself
Take full control of how buyers see your home on Zillow by listing For Sale by Owner (FSBO).
List your homeWhat's special
Warm inviting ambianceTray ceilingsRecessed lightingTwo walk in closetsDouble vanityGleaming hardwood floorsCustom moldings
Zillow last checked:
Listing updated:
Listed by:
Valerie Bertsch 609-410-1763,
Compass New Jersey, LLC - Moorestown
Bought with:
Mr. Naoji Moriuchi, 336501
Compass New Jersey, LLC - Moorestown
Source: Bright MLS,MLS#: NJBL2108720
Facts & features
Interior
Bedrooms & bathrooms
- Bedrooms: 3
- Bathrooms: 3
- Full bathrooms: 3
- Main level bathrooms: 2
- Main level bedrooms: 2
Rooms
- Room types: Living Room, Dining Room, Primary Bedroom, Sitting Room, Bedroom 2, Bedroom 3, Kitchen, Family Room, Basement, Foyer, Breakfast Room, Laundry, Office, Recreation Room, Storage Room, Primary Bathroom, Full Bath
Primary bedroom
- Level: Main
- Area: 323 Square Feet
- Dimensions: 17 X 19
Bedroom 2
- Level: Main
- Area: 121 Square Feet
- Dimensions: 11 X 11
Bedroom 3
- Level: Upper
- Area: 418 Square Feet
- Dimensions: 19 X 22
Primary bathroom
- Level: Main
Basement
- Level: Lower
- Area: 1748 Square Feet
- Dimensions: 38 X 46
Breakfast room
- Level: Main
- Area: 132 Square Feet
- Dimensions: 11 X 12
Dining room
- Level: Main
- Area: 121 Square Feet
- Dimensions: 11 X 11
Family room
- Level: Upper
- Area: 210 Square Feet
- Dimensions: 14 X 15
Foyer
- Level: Main
- Area: 364 Square Feet
- Dimensions: 14 X 26
Other
- Level: Main
Other
- Level: Upper
Kitchen
- Level: Main
- Area: 156 Square Feet
- Dimensions: 12 X 13
Laundry
- Level: Main
- Area: 96 Square Feet
- Dimensions: 8 X 12
Living room
- Level: Main
- Area: 306 Square Feet
- Dimensions: 17 X 18
Office
- Level: Main
- Area: 132 Square Feet
- Dimensions: 11 X 12
Recreation room
- Level: Lower
- Area: 667 Square Feet
- Dimensions: 23 X 29
Sitting room
- Level: Main
- Area: 168 Square Feet
- Dimensions: 12 X 14
Storage room
- Level: Upper
- Area: 98 Square Feet
- Dimensions: 7 X 14
Heating
- Forced Air, Natural Gas
Cooling
- Central Air, Electric
Appliances
- Included: Microwave, Built-In Range, Dishwasher, Dryer, Energy Efficient Appliances, Oven/Range - Gas, Range Hood, Stainless Steel Appliance(s), Tankless Water Heater, Gas Water Heater
- Laundry: Main Level, Laundry Room
Features
- Bathroom - Stall Shower, Bathroom - Tub Shower, Bathroom - Walk-In Shower, Breakfast Area, Built-in Features, Ceiling Fan(s), Crown Molding, Entry Level Bedroom, Open Floorplan, Kitchen - Gourmet, Primary Bath(s), Recessed Lighting, Upgraded Countertops, Wainscotting, Walk-In Closet(s)
- Flooring: Carpet, Wood
- Doors: French Doors, Sliding Glass
- Windows: Energy Efficient, Screens, Skylight(s), Transom, Window Treatments
- Basement: Full,Partially Finished,Interior Entry,Exterior Entry,Walk-Out Access,Windows,Workshop
- Number of fireplaces: 1
- Fireplace features: Gas/Propane, Mantel(s), Marble
Interior area
- Total structure area: 4,945
- Total interior livable area: 4,009 sqft
- Finished area above ground: 3,342
- Finished area below ground: 667
Property
Parking
- Total spaces: 4
- Parking features: Storage, Garage Faces Front, Garage Door Opener, Inside Entrance, Driveway, Attached
- Attached garage spaces: 2
- Uncovered spaces: 2
- Details: Garage Sqft: 418
Accessibility
- Accessibility features: None
Features
- Levels: Two
- Stories: 2
- Patio & porch: Deck
- Exterior features: Lighting, Street Lights
- Pool features: Community
Lot
- Size: 7,144 Square Feet
Details
- Additional structures: Above Grade, Below Grade
- Parcel number: 2000404 2500057
- Zoning: GMNR
- Special conditions: Standard
Construction
Type & style
- Home type: SingleFamily
- Architectural style: Traditional
- Property subtype: Single Family Residence
Materials
- Vinyl Siding
- Foundation: Block
Condition
- New construction: No
- Year built: 2013
Details
- Builder model: CASTELL COTTAG
- Builder name: MEYER MEDWYN
Utilities & green energy
- Sewer: Public Sewer
- Water: Public
Community & HOA
Community
- Features: Pool
- Senior community: Yes
- Subdivision: Wyngate
HOA
- Has HOA: Yes
- Amenities included: Bar/Lounge, Clubhouse, Common Grounds, Fitness Center, Game Room, Jogging Path, Library, Meeting Room, Pool, Tennis Court(s)
- Services included: Common Area Maintenance, Lawn Care Front, Lawn Care Rear, Lawn Care Side, Maintenance Grounds, Management, Snow Removal
- HOA fee: $239 monthly
- HOA name: WYNGATE AT MEDFORD HOA
Location
- Region: Medford
- Municipality: MEDFORD TWP
Financial & listing details
- Price per square foot: $268/sqft
- Tax assessed value: $523,600
- Annual tax amount: $19,655
- Date on market: 4/1/2026
- Listing agreement: Exclusive Right To Sell
- Inclusions: Plantation Shutters, All Ceiling Light And Fan Fixtures, Dryer
- Exclusions: List Of Exclusions Are In The Mls Documents
- Ownership: Fee Simple
Price history
| Date | Event | Price |
|---|---|---|
| 6/4/2026 | Sold | $1,075,000+0.9%$268/sqft |
Source:  Bright MLS #NJBL2108720 Report a problem Bright MLS #NJBL2108720 Report a problem | ||
| 4/24/2026 | Pending sale | $1,065,000$266/sqft |
Source: Bright MLS #NJBL2108720 Report a problem | ||
| 4/1/2026 | Listed for sale | $1,065,000+104%$266/sqft |
Source: Bright MLS #NJBL2108720 Report a problem | ||
| 6/20/2013 | Sold | $522,000+303.1%$130/sqft |
Source: Public Record Report a problem | ||
| 3/14/2013 | Sold | $129,500$32/sqft |
Source: Public Record Report a problem | ||
Public tax history
| Year | Property taxes | Tax assessment |
|---|---|---|
| 2025 | $18,583 +7% | $523,600 |
| 2024 | $17,373 | $523,600 |
| 2023 | -- | $523,600 |
| 2022 | $17,017 +0.6% | $523,600 |
| 2021 | $16,923 +2% | $523,600 |
| 2020 | $16,593 +1.4% | $523,600 |
| 2019 | $16,363 +0.7% | $523,600 |
| 2018 | $16,242 +0.3% | $523,600 |
| 2017 | $16,190 +1.5% | $523,600 |
| 2016 | $15,949 +3.1% | $523,600 |
| 2015 | $15,462 +3.4% | $523,600 |
| 2014 | $14,954 | $523,600 |
Find assessor info on the county website
Neighborhood: 08055
Nearby homes
- $750,0002 bd2 ba2.1k sqft56 Moorlinch Blvd, Medford, NJ 08055Sold
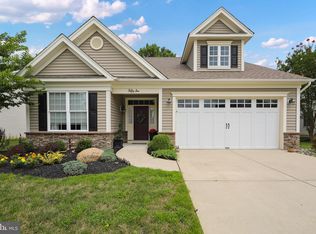
- $803,000-- bd-- ba1.9k sqft1 Brinklow Ct, Medford, NJ 08055Off Market
- $1,001,700-- bd-- ba3.1k sqft4 Brinklow Ct, Medford, NJ 08055Off Market
- $947,900-- bd-- ba2.9k sqft65 Moorlinch Blvd, Medford, NJ 08055Off Market
- $899,600-- bd-- ba2.5k sqft6 Brinklow Ct, Medford, NJ 08055Off Market
- $918,300-- bd-- ba2.6k sqft3 Brinklow Ct, Medford, NJ 08055Off Market
- $1,034,4004 bd3 ba3.4k sqft8 Brinklow Ct, Medford, NJ 08055Off Market
- $859,500-- bd-- ba2.8k sqft58 Moorlinch Blvd, Medford, NJ 08055Off Market
Nearby schools
GreatSchools rating
- 8/10Kirbys Mill Elementary SchoolGrades: PK-5Distance: 0.7 mi
- 7/10Haines Memorial 6thgr CenterGrades: 6Distance: 2.1 mi
- 7/10Shawnee High SchoolGrades: 9-12Distance: 5.5 mi
Schools provided by the listing agent
- District: Medford Township Public Schools
Source: Bright MLS. This data may not be complete. We recommend contacting the local school district to confirm school assignments for this home.
Get a cash offer in 3 minutes
Find out how much your home could sell for in as little as 3 minutes with a no-obligation cash offer.
Estimated market value
$1,075,500
Get a cash offer in 3 minutes
Find out how much your home could sell for in as little as 3 minutes with a no-obligation cash offer.
Estimated market value
$1,075,500
- New Jersey
- Burlington County
- Medford Township
- 08055
- 10 Brinklow Ct
Nearby cities
Nearby zip codes
Other Medford Township Topics
- Apartments for Rent in 08055
- Houses for Sale in 08055
- Houses for Rent in 08055
- 08055 Real Estate
- Medford Township Condos
- Houses for Sale in Medford Township
- Newest Listings in Medford Township
- Medford Township Home Values
- Medford Township Real Estate Agents
- Medford Township Refinance
- Medford Township Mortgage Rates
