Skip main navigation
Sold for $745,000
  • $745,000

    10 Bristol Drive, Middletown, NY 10941

    4beds
    2,883sqft
    Single Family Residence, Residential
    Built in 1993
    1.2 Acres Lot
    $832,300 Zestimate®
    $258/sqft
    $4,728 Estimated rent

    Home value

    $832,300

    $791,000 - $874,000

    $4,728/mo

    Zestimate® history
    Loading
    Loading...

    Owner options

    List your home for rent

    $4,728/mo

    Rent Zestimate®

    Find your next renter with Zillow Rental Manager. Plus, with online applications, you can quickly screen prospective tenants – for free.

    Learn more

    $4,728/mo

    Rent Zestimate®

    Refinance and save

    $5,135/mo

    Est. payment

    Refinancing to a lower rate could help reduce your monthly payments and save thousands over the life of the loan.

    See today's rates

    $5,135/mo

    Est. payment

    Explore your selling options

    Work with a Zillow partner agent

    Leverage their expertise and Zillow's premium Showcase listings to get your home seen by more buyers.

    Get started

    List with your own agent

    Get your home in front of millions of buyers by listing it on Zillow.

    Learn how to do it

    Sell it yourself

    Take full control of how buyers see your home on Zillow by listing For Sale by Owner (FSBO).

    List your home

    What's special

    Inground poolSolid brickLarge dining roomNew well pumpBeautiful brick grand entranceGreen lawnOutdoor spaces
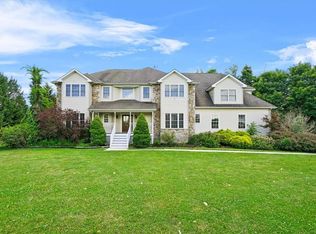
    Privately set in an executive neighborhood in the Town of Hamptonburgh with Goshen Schools. Solid Brick and Stucco; NO vinyl! Move in Ready. Goshen School District. This Custom Built Contemporary Colonial has beautiful architectural details. Full length windows and skylights bring in natural light to all the rooms. Meticulously maintained by the original owners this home has awesome indoor spaces that are spacious and bright and outdoor spaces that are private and provide creature comforts and quality lifestyle. Circular Driveway leads to 3 car garage and beautiful brick grand entrance with a 2 story foyer flanked by a large dining room and living room on each side. The kitchen is open to the sun room and is bright and has granite counters and custom cabinetry, desk and breakfast room and opens to the back yard deck that expands the length of the house and overlooks the green lawn and INGROUND POOL that is surrounded by a large cool deck patio. The main floor also has an office and powder room and all hardwood throughout. The second floor has a large primary suite with a sitting area and updated private bathroom and large closets. There is a princess suite with a private bathroom and 2 more bedrooms with a jack and jill bathroom. Tesla Solar Panels are owned and create low cost electricity. Outside enjoy your own inground pool that is surrounded by a cool deck and large upper deck next to the back yard entrance. Fenced with private and professional landscaping in a park-like setting. The generator is set up to automatically run the entire home. This home has 2 zones, updated with 2 New High Efficiency Natural Gas Boilers: 2017 and 2018, a B Dry system, shed, new well pump and is located conveniently within 55 minutes of the GW bridge, 30 minutes to Northern NJ and just 10 minutes to Crystal Run and Garnet Medical Center and New York International Airport, NY highway 17 and Interstate 84. Lower taxes. Home sweet Home . Additional Information: ParkingFeatures:3 Car Attached,

    Zillow last checked:

    Listing updated:

    Listed by:

    Mary T. Rice Israelski 914-443-9023,

    Howard Hanna Rand Realty 845-294-3100

    Bought with:

    Mary T. Rice Israelski, 10301200531

    Howard Hanna Rand Realty

    Source: OneKey® MLS as distributed by MLS GRID,MLS#: H6265322MLS Logo

    Facts & features

    Interior

    Bedrooms & bathrooms
    • Bedrooms: 4
    • Bathrooms: 4
    • Full bathrooms: 3
    • 1/2 bathrooms: 1
    Bedroom 1
    • Description: Junior suite
    • Level: Second
    Bedroom 2
    • Level: Second
    Bedroom 3
    • Level: Second
    Bathroom 1
    • Level: Second
    Bathroom 2
    • Level: Second
    Bathroom 3
    • Description: Jack & Jill
    • Level: Second
    Other
    • Level: First
    Other
    • Description: Primary suite
    • Level: Second
    Bonus room
    • Level: Basement
    Dining room
    • Level: First
    Family room
    • Level: First
    Kitchen
    • Level: First
    Laundry
    • Level: First
    Living room
    • Level: First
    Office
    • Level: First
    Heating
    • Forced Air
    Cooling
    • Central Air
    Appliances
    • Included: Dryer, Microwave, Refrigerator, Washer, Gas Water Heater
    Features
    • Ceiling Fan(s), Double Vanity, Eat-in Kitchen, Entrance Foyer, Granite Counters, Primary Bathroom, Pantry
    • Flooring: Hardwood
    • Windows: Casement, Drapes, Skylight(s)
    • Basement: Full,Unfinished
    • Attic: Full
    • Number of fireplaces: 1
    Interior area
    • Total structure area: 2,883
    • Total interior livable area: 2,883 sqft

    Property

    Parking
    • Total spaces: 3
    • Parking features: Attached, Garage Door Opener
    Features
    • Levels: Two
    • Stories: 2
    • Patio & porch: Deck
    • Pool features: In Ground
    • Fencing: Fenced
    Lot
    • Size: 1.20 Acres
    • Features: Near Public Transit, Near School, Near Shops
    Details
    • Parcel number: 3334890080000002036.0000000
    • Other equipment: Generator

    Construction

    Type & style
    • Home type: SingleFamily
    • Architectural style: Colonial
    • Property subtype: Single Family Residence, Residential
    Materials
    • Brick, Stucco
    Condition
    • Actual
    • Year built: 1993
    • Major remodel year: 2017

    Utilities & green energy

    • Sewer: Public Sewer
    • Utilities for property: Trash Collection Private
    Green energy
    • Energy generation: Solar

    Community & neighborhood

    Security
    • Security features: Security System
    Community
    • Community features: Park
    Location
    • Region: Middletown
    • Subdivision: Windsor Estates

    Other

    Other facts
    • Listing agreement: Exclusive Right To Sell

    Price history

    DateEventPrice
    11/17/2023Sold$745,000+1.4%$258/sqft
    Source: OneKey® MLS as distributed by MLS GRID #H6265322 Report a problem
    9/20/2023Pending sale$735,000$255/sqft
    Source: OneKey® MLS as distributed by MLS GRID #H6265322 Report a problem
    8/25/2023Listed for sale$735,000+97.1%$255/sqft
    Source: OneKey® MLS as distributed by MLS GRID #H6265322 Report a problem
    8/4/2003Sold$372,900$129/sqft
    Source: Agent Provided Report a problem

    Public tax history

    Tax history is unavailable.

    Find assessor info on the county website

    Neighborhood: 10941

    Nearby schools

    GreatSchools rating
    Schools provided by the listing agent
    • Middle: C J Hooker Middle School
    • High: Goshen Central High School

    Source: OneKey® MLS as distributed by MLS GRID. This data may not be complete. We recommend contacting the local school district to confirm school assignments for this home.

    Get a cash offer in 3 minutes
    Find out how much your home could sell for in as little as 3 minutes with a no-obligation cash offer.
    Estimated market value
    $832,300
    Get a cash offer in 3 minutes
    Find out how much your home could sell for in as little as 3 minutes with a no-obligation cash offer.
    Estimated market value
    $832,300