This beautiful craftsman style traditional home in Christiana offers 4 bedrooms and 2 bathrooms. As you approach, a welcoming front porch invites relaxing evenings or early morning coffee. Step inside to hardwood floors and original woodwork in a spacious foyer. The first floor features a large laundry room with a convenient back door for separate access, plus a well-placed bathroom. The formal dining room is filled with natural light from a generously sized bay window, while double doors open to the family room, perfect for privacy when closed. The open style kitchen allows abundant natural light to flow throughout the entire first floor. Upstairs, three generously sized bedrooms feature a mix of hardwood floors and well maintained carpet. The full bathroom includes a custom tile tub/shower combo and electric heated floors. The third floor provides a fourth bedroom with an adjoining study. Outside the home is a large backyard with a storage barn. The yard offers plenty of room for kids to play or for a garden to grow. Welcome home!
For sale
$325,000
10 Broad St, Christiana, PA 17509
4beds
2,059sqft
Single Family Residence
Built in 1912
6,534 Square Feet Lot
$319,500 Zestimate®
$158/sqft
$-- HOA
What's special
Original woodworkWelcoming front porchHardwood floorsGenerously sized bay windowThree generously sized bedroomsSpacious foyer
- 13 days
- 1,209
- 133
Likely to sell faster than
Zillow last checked:
Listing updated:
Listed by:
Constantine Arhontakis 484-886-9251,
Foraker Realty Co. (484) 406-3004
Source: Bright MLS,MLS#: PALA2095504
Facts & features
Interior
Bedrooms & bathrooms
- Bedrooms: 4
- Bathrooms: 2
- Full bathrooms: 2
- Main level bathrooms: 1
Rooms
- Room types: Dining Room, Bedroom 2, Bedroom 3, Kitchen, Family Room, Basement, Foyer, Bedroom 1, Study, Office, Bathroom 1, Attic
Bedroom 1
- Features: Flooring - HardWood
- Level: Upper
- Area: 156 Square Feet
- Dimensions: 13 X 12
Bedroom 2
- Features: Flooring - HardWood
- Level: Upper
- Area: 170 Square Feet
- Dimensions: 17 X 10
Bedroom 3
- Features: Flooring - HardWood
- Level: Upper
- Area: 144 Square Feet
- Dimensions: 12 X 12
Bathroom 1
- Features: Flooring - Tile/Brick, Bathroom - Tub Shower
- Level: Upper
- Area: 35 Square Feet
- Dimensions: 7 X 5
Other
- Features: Flooring - Carpet
- Level: Upper
- Area: 261 Square Feet
- Dimensions: 9 X 29
Basement
- Level: Lower
- Area: 528 Square Feet
- Dimensions: 24 X 22
Dining room
- Features: Flooring - HardWood
- Level: Main
- Area: 187 Square Feet
- Dimensions: 11 X 17
Family room
- Features: Flooring - HardWood
- Level: Main
- Area: 169 Square Feet
- Dimensions: 13 X 13
Foyer
- Features: Flooring - HardWood
- Level: Main
- Area: 112 Square Feet
- Dimensions: 16 X 7
Kitchen
- Features: Flooring - HardWood
- Level: Main
- Area: 180 Square Feet
- Dimensions: 15 X 12
Office
- Features: Flooring - Carpet
- Level: Upper
- Area: 72 Square Feet
- Dimensions: 8 X 9
Study
- Features: Flooring - Carpet
- Level: Upper
- Area: 100 Square Feet
- Dimensions: 10 X 10
Heating
- Radiant, Heat Pump, Natural Gas
Cooling
- Central Air, Window Unit(s), Electric
Appliances
- Included: Dishwasher, Oven/Range - Gas, Refrigerator, Microwave, Gas Water Heater
- Laundry: Main Level
Features
- Attic, Ceiling Fan(s), Crown Molding, Dining Area, Floor Plan - Traditional, Formal/Separate Dining Room, Other
- Flooring: Tile/Brick, Wood, Carpet
- Doors: Storm Door(s)
- Windows: Double Pane Windows, Energy Efficient, Insulated Windows
- Basement: Full,Exterior Entry,Rear Entrance,Shelving,Walk-Out Access,Workshop
- Has fireplace: No
Interior area
- Total structure area: 2,059
- Total interior livable area: 2,059 sqft
- Finished area above ground: 2,059
- Finished area below ground: 0
Property
Parking
- Total spaces: 1
- Parking features: Other, Asphalt, Detached, Driveway
- Garage spaces: 1
- Has uncovered spaces: Yes
Accessibility
- Accessibility features: None
Features
- Levels: Two and One Half
- Stories: 2.5
- Pool features: None
- Has view: Yes
- View description: Street
Lot
- Size: 6,534 Square Feet
- Features: Urban
Details
- Additional structures: Above Grade, Below Grade
- Parcel number: 0607477400000
- Zoning: RES - HDR
- Special conditions: Standard
Construction
Type & style
- Home type: SingleFamily
- Architectural style: Traditional
- Property subtype: Single Family Residence
Materials
- Frame, Vinyl Siding
- Foundation: Stone
- Roof: Asphalt,Shingle
Condition
- New construction: No
- Year built: 1912
Utilities & green energy
- Electric: 120/240V
- Sewer: Public Sewer
- Water: Public
- Utilities for property: Natural Gas Available, Cable Available, Sewer Available, Fiber Optic
Community & HOA
Community
- Subdivision: None Available
HOA
- Has HOA: No
Location
- Region: Christiana
- Municipality: CHRISTIANA BORO
Financial & listing details
- Price per square foot: $158/sqft
- Tax assessed value: $140,300
- Annual tax amount: $4,688
- Date on market: 9/22/2026
- Listing agreement: Exclusive Right To Sell
- Listing terms: Cash,Conventional,FHA,VA Loan
- Ownership: Fee Simple
Estimated market value
$319,500
$304,000 - $335,000
$1,949/mo
Price history
| Date | Event | Price |
|---|---|---|
| 9/22/2026 | Listed for sale | $325,000+8.3%$158/sqft |
Source:  Bright MLS #PALA2095504 Report a problem Bright MLS #PALA2095504 Report a problem | ||
| 9/2/2023 | Sold | $300,000+1%$146/sqft |
Source: Bright MLS #PALA2038140 Report a problem | ||
| 8/2/2023 | Pending sale | $297,000$144/sqft |
Source: Bright MLS #PALA2038140 Report a problem | ||
| 7/27/2023 | Listed for sale | $297,000+147.5%$144/sqft |
Source: Bright MLS #PALA2038140 Report a problem | ||
| 2/24/2017 | Sold | $120,000-7.6%$58/sqft |
Source: Public Record Report a problem | ||
| 2/24/2017 | Pending sale | $129,900$63/sqft |
Source: BrokersRealty.com #6918457 Report a problem | ||
| 1/27/2017 | Listed for sale | $129,900-11%$63/sqft |
Source: BROK - BrokersRealty.com #6918457 Report a problem | ||
| 10/13/2016 | Listing removed | $145,900$71/sqft |
Source: Owner Report a problem | ||
| 7/29/2016 | Price change | $145,900-2.7%$71/sqft |
Source: Owner Report a problem | ||
| 5/1/2016 | Listed for sale | $150,000-9.1%$73/sqft |
Source: RE/MAX Town & Country #6783925 Report a problem | ||
| 11/13/2015 | Listing removed | $165,000$80/sqft |
Source: RE/MAX Action Associates #6627390 Report a problem | ||
| 10/16/2015 | Price change | $165,000-2.9%$80/sqft |
Source: RE/MAX Action Associates #6627390 Report a problem | ||
| 8/19/2015 | Price change | $169,900-2.3%$83/sqft |
Source: RE/MAX Action Associates #6627390 Report a problem | ||
| 8/14/2015 | Listed for sale | $173,900+42.2%$84/sqft |
Source: RE/MAX Action Associates #6627390 Report a problem | ||
| 12/16/1999 | Sold | $122,300$59/sqft |
Source: Public Record Report a problem | ||
Public tax history
| Year | Property taxes | Tax assessment |
|---|---|---|
| 2026 | $4,700 +1.8% | $140,300 |
| 2025 | $4,616 -2.5% | $140,300 |
| 2024 | $4,734 +1.2% | $140,300 |
| 2023 | $4,676 +3.1% | $140,300 |
| 2022 | $4,535 | $140,300 |
| 2021 | $4,535 +395.6% | $140,300 |
| 2020 | $915 -79.5% | $140,300 |
| 2019 | $4,472 +388.7% | $140,300 |
| 2018 | $915 -77.3% | $140,300 +30.3% |
| 2016 | $4,035 | $107,700 |
| 2015 | -- | $107,700 |
| 2014 | -- | $107,700 |
| 2013 | -- | $107,700 |
| 2012 | -- | $107,700 |
| 2011 | -- | $107,700 |
| 2010 | -- | $107,700 |
| 2009 | -- | $107,700 |
| 2007 | -- | $107,700 |
| 2006 | -- | $107,700 |
| 2005 | -- | $107,700 +17.4% |
| 2004 | -- | $91,700 |
| 2003 | -- | $91,700 |
| 2002 | -- | $91,700 |
| 2000 | -- | $91,700 |
Find assessor info on the county website
Monthly payment
Est. payment
Payment breakdown
Explore the cost of this home by adjusting the details. Changes won't be saved.Climate risks
Neighborhood: 17509
Nearby schools
Schools provided by the listing agent
- District: Octorara Area
Source: Bright MLS. This data may not be complete. We recommend contacting the local school district to confirm school assignments for this home.
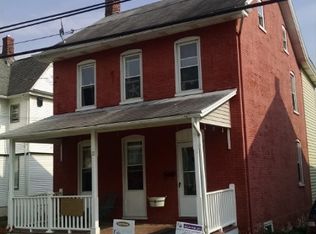
Similar homes
- $349,9004 bd2 ba1.8k sqft708 Ridge Ave, Atglen, PA 19310For Sale
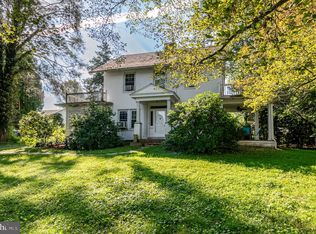
 MLS ID #PACT2133926, Matthew Neuwirth, RE/MAX Of Reading. Bright MLS
 - $329,7773 bd2 ba1.9k sqft32 Beck Rd, East Fallowfield, PA 19320For Sale
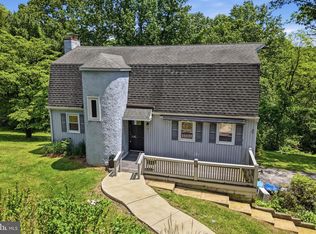 MLS ID #PACT2136436, Liam Coonahan, Real of Pennsylvania. Bright MLS
 - $340,0004 bd2 ba1.7k sqft5302 Lincoln Hwy, Gap, PA 17527For Sale
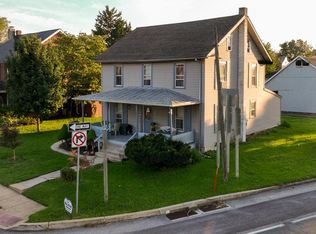 MLS ID #PALA2093326, Todd Reed, Keller Williams Real Estate -Exton. Bright MLS
 - $255,0004 bd2 ba2.1k sqft25 New St, Coatesville, PA 19320For Sale
 MLS ID #PACT2137152, Jacqueline Houck, Keller Williams Real Estate -Exton. Bright MLS
 - $350,0003 bd2 ba1.7k sqft901 Narvon Rd, Narvon, PA 17555AuctionMLS ID #PALA2094420, Randal Kline, Kingsway Realty - Ephrata. Bright MLS
- $325,0002 bd2 ba1.3k sqft222 Old Racetrack Rd, Parkesburg, PA 19365For SaleMLS ID #PACT2131880, Alex Whitt, Keller Williams Elite. Bright MLS
- $425,0004 bd4 ba1.5k sqft102 Valley View Dr, Coatesville, PA 19320For SaleMLS ID #PACT2137130, Daniel J Brudnok, BHHS Fox & Roach Malvern-Paoli. Bright MLS
- $359,9003 bd1 ba1.2k sqft2197 Veumont Dr, Lancaster, PA 17601For SaleMLS ID #PALA2096142, Chris Birk, Keller Williams Elite. Bright MLS
- $274,9004 bd1 ba1.6k sqft451 S Plum St, Lancaster, PA 17602For SaleMLS ID #PALA2096172, Ashley Bleacher, Howard Hanna Real Estate Services - Lancaster. Bright MLS
- $275,0004 bd2 ba1.3k sqft5757 Division Hwy, Narvon, PA 17555AuctionMLS ID #PALA2095312, Chet Lapp, William Penn Real Estate Assoc. Bright MLS
- $279,0003 bd2 ba1.3k sqft106 1st Ave, Lincoln University, PA 19352For SaleMLS ID #PACT2136846, Alex Whitt, Keller Williams Elite. Bright MLS
- $287,5003 bd2 ba1.5k sqft114 Chester Ave, Coatesville, PA 19320For SaleMLS ID #PACT2133156, Sonia Maxwell-Lawson, KW Greater West Chester. Bright MLS
- $295,0003 bd2 ba2k sqft536 E King St, Lancaster, PA 17602For SaleMLS ID #PALA2095956, Jennifer King, RE/MAX Evolved. Bright MLS
- $349,9003 bd2 ba1.6k sqft1915 Wilderness Rd, Lancaster, PA 17603For SaleMLS ID #PALA2095568, Mark Rebert, Berkshire Hathaway HomeServices Homesale Realty. Bright MLS
- $250,0003 bd2 ba1.5k sqft206 Mellinger Cir, Ephrata, PA 17522AuctionMLS ID #PALA2096482, John Rutt, II, Hostetter Realty LLC. Bright MLS
- $470,0004 bd3 ba2.8k sqft917 Franklin St, Coatesville, PA 19320For SaleMLS ID #PACT2136998, Patience Conner, Keller Williams Keystone Realty. Bright MLS
- $400,0003 bd3 ba2.2k sqft2225 Laurel Springs Dr, Narvon, PA 17555AuctionMLS ID #PALA2094486, Randal Kline, Kingsway Realty - Ephrata. Bright MLS
- $325,0003 bd1 ba1.3k sqft2162 Millersville Rd, Lancaster, PA 17603For SaleMLS ID #PALA2086858, Julie Diener, RE/MAX Evolved. Bright MLS
- $300,0003 bd2 ba1.7k sqft146 Ascot Ct #31, Downingtown, PA 19335For SaleMLS ID #PACT2137118, Susan Murphy, Long & Foster Real Estate, Inc.. Bright MLS
