Spectacular 3-bedroom, 1-and-a-half-bathroom townhome nestled in the tree-lined Upton Village North community of Parkville! You’ll be captivated upon arrival by the inviting landscaping that leads you to the quaint covered front porch. Step into the spacious light-filled living room accented by plush carpet, a pleasing neutral color palette that leads you to the dining room ready to host festive gatherings. The heart of the home is sure to be the updated kitchen boasting porcelain tile floors, decorative mosaic ceramic tile backsplash, granite counters, display cabinetry, breakfast peninsula, gas cooking, pantry, and built-in shelving ideal for your favorite cookbooks! Ascend to the upper level to discover the size-able primary bedroom offering ample closet space plus two additional bedrooms each with corner built-ins perfect for displaying your favorite memories and décor, and a full bath with jetted soaking tub for a spa-like experience. Catch up on your favorite streaming shows in the finished lower-level recreation room highlighted by a gorgeous, stacked stone gas fireplace extending a warm welcome to all. The adjacent bonus room is perfect as an office or studio with a slider that leads you to the thoughtfully landscaped fenced rear lawn, your outdoor oasis complemented by a covered platform deck with storage plus a shed for your gardening equipment and tools. The laundry room, powder room, and storage room complete this amazing level. Recent updates include a hot water heater (2019), deck roof(2020) and smoke detectors (2021), leased Solar panels and a whole house generator! Experience all that Parkville has to offer such as Double Rock Park, Parkville Community Park, and Cromwell Valley Park. Conveniently located to various attractions, shopping, and dining options in Baltimore including the Inner Harbor, the Baltimore Museum of Art or the National Aquarium just to name a few. Major commuter routes are Harford Rd (MD-Rt. 147), Joppa Road (MD-Rt. 147), and I-695. This home is a must-see!
Sold for $270,000
$270,000
10 Broadleaf Ct, Parkville, MD 21234
3beds
1,600sqft
Townhouse
Built in 1981
2,079 Square Feet Lot
$297,400 Zestimate®
$169/sqft
$2,397 Estimated rent
Home value
$297,400
$283,000 - $312,000
$2,397/mo
Zestimate® history
Owner options
List your home for rent
$2,397/mo
Rent Zestimate®
Find your next renter with Zillow Rental Manager. Plus, with online applications, you can quickly screen prospective tenants – for free.
$2,397/mo
Rent Zestimate®
Refinance and save
$1,678/mo
Est. payment
Refinancing to a lower rate could help reduce your monthly payments and save thousands over the life of the loan.
$1,678/mo
Est. payment
Explore your selling options
Work with a Zillow partner agent
Leverage their expertise and Zillow's premium Showcase listings to get your home seen by more buyers.
Get startedList with your own agent
Get your home in front of millions of buyers by listing it on Zillow.
Learn how to do itSell it yourself
Take full control of how buyers see your home on Zillow by listing For Sale by Owner (FSBO).
List your homeWhat's special
Breakfast peninsulaParkville community parkStacked stone gas fireplaceUpdated kitchenNeutral color paletteOutdoor oasisSmoke detectors
Zillow last checked:
Listing updated:
Listed by:
Missy Aldave 410-409-5147,
Northrop Realty,
Co-Listing Agent: Ann M Morton 410-294-0801,
Northrop Realty
Bought with:
Katya Cordero, 662554
RE/MAX Components
Source: Bright MLS,MLS#: MDBC2065066
Facts & features
Interior
Bedrooms & bathrooms
- Bedrooms: 3
- Bathrooms: 2
- Full bathrooms: 1
- 1/2 bathrooms: 1
Rooms
- Room types: Living Room, Dining Room, Primary Bedroom, Bedroom 2, Bedroom 3, Kitchen, Laundry, Other, Recreation Room
Basement
- Area: 640
Heating
- Forced Air, Natural Gas
Cooling
- Attic Fan, Ceiling Fan(s), Central Air, Electric
Appliances
- Included: Dishwasher, Disposal, Dryer, Exhaust Fan, Range Hood, Refrigerator, Washer, Oven/Range - Gas, Electric Water Heater
- Laundry: Has Laundry, In Basement, Washer In Unit, Dryer In Unit, Laundry Room
Features
- Breakfast Area, Built-in Features, Crown Molding, Floor Plan - Traditional, Formal/Separate Dining Room, Kitchen - Country, Eat-in Kitchen, Pantry, Recessed Lighting, Soaking Tub, Bathroom - Tub Shower, Upgraded Countertops, Attic, Attic/House Fan, Chair Railings, Open Floorplan
- Flooring: Carpet, Other, Ceramic Tile, Concrete
- Doors: Sliding Glass, Storm Door(s), Six Panel
- Windows: Double Pane Windows, Screens, Casement, Sliding, Vinyl Clad, Window Treatments
- Basement: Exterior Entry,Rear Entrance,Sump Pump,Full,Improved,Walk-Out Access,Connecting Stairway,Heated,Interior Entry
- Number of fireplaces: 1
- Fireplace features: Gas/Propane, Mantel(s), Stone
Interior area
- Total structure area: 1,920
- Total interior livable area: 1,600 sqft
- Finished area above ground: 1,280
- Finished area below ground: 320
Property
Parking
- Parking features: Unassigned, On Street, Parking Lot
- Has uncovered spaces: Yes
Accessibility
- Accessibility features: None
Features
- Levels: Three
- Stories: 3
- Patio & porch: Deck, Porch
- Exterior features: Sidewalks, Street Lights
- Pool features: None
- Fencing: Back Yard,Privacy,Wood,Full
- Has view: Yes
- View description: Garden, Trees/Woods
Lot
- Size: 2,079 Square Feet
- Features: Landscaped, Level, Rear Yard, Front Yard, Suburban
Details
- Additional structures: Above Grade, Below Grade
- Parcel number: 04111800012145
- Zoning: RES
- Special conditions: Standard
Construction
Type & style
- Home type: Townhouse
- Architectural style: Colonial
- Property subtype: Townhouse
Materials
- Aluminum Siding, Brick, Combination
- Foundation: Other
- Roof: Asphalt
Condition
- Excellent
- New construction: No
- Year built: 1981
Utilities & green energy
- Sewer: Public Sewer
- Water: Public
Community & HOA
Community
- Security: Fire Alarm, Main Entrance Lock
- Subdivision: Upton Village North
HOA
- Has HOA: No
Location
- Region: Parkville
Financial & listing details
- Price per square foot: $169/sqft
- Tax assessed value: $175,000
- Annual tax amount: $2,312
- Date on market: 6/29/2023
- Listing agreement: Exclusive Right To Sell
- Ownership: Fee Simple
Price history
| Date | Event | Price |
|---|---|---|
| 7/28/2023 | Sold | $270,000+1.9%$169/sqft |
Source:  Bright MLS #MDBC2065066 Report a problem Bright MLS #MDBC2065066 Report a problem | ||
| 7/15/2023 | Pending sale | $265,000$166/sqft |
Source: Bright MLS #MDBC2065066 Report a problem | ||
| 7/4/2023 | Contingent | $265,000$166/sqft |
Source: Bright MLS #MDBC2065066 Report a problem | ||
| 6/29/2023 | Listed for sale | $265,000+174.6%$166/sqft |
Source: Bright MLS #MDBC2065066 Report a problem | ||
| 10/30/1998 | Sold | $96,500$60/sqft |
Source: Public Record Report a problem | ||
Public tax history
| Year | Property taxes | Tax assessment |
|---|---|---|
| 2025 | $3,630 +44.9% | $238,000 +15.1% |
| 2024 | $2,505 +17.8% | $206,700 +17.8% |
| 2023 | $2,126 +0.2% | $175,400 |
| 2022 | $2,121 +0.2% | $175,400 +0.5% |
| 2021 | $2,116 +0.2% | $174,600 +0.2% |
| 2020 | $2,111 +0.7% | $174,200 |
| 2019 | $2,098 +0.7% | $174,200 +1.3% |
| 2018 | $2,084 +0.7% | $171,933 +0.7% |
| 2017 | $2,070 +22.3% | $170,800 |
| 2016 | $1,693 | $170,800 |
| 2015 | $1,693 | $170,800 -4.5% |
| 2014 | $1,693 | $178,800 |
| 2013 | -- | $178,800 |
| 2012 | -- | $178,800 -10% |
| 2011 | -- | $198,600 +3.8% |
| 2010 | -- | $191,332 +4% |
| 2009 | -- | $184,006 +4.1% |
| 2008 | -- | $176,680 +16% |
| 2007 | -- | $152,326 +19% |
| 2006 | -- | $127,973 +23.5% |
| 2005 | -- | $103,620 +3.5% |
| 2004 | -- | $100,106 +3.6% |
| 2003 | -- | $96,593 +3.8% |
| 2002 | -- | $93,080 +1.2% |
| 2001 | -- | $92,010 |
Find assessor info on the county website
Neighborhood: 21234
Nearby homes
- $244,7003 bd1 ba1.2k sqft8 Broadleaf Ct, Parkville, MD 21234Off Market
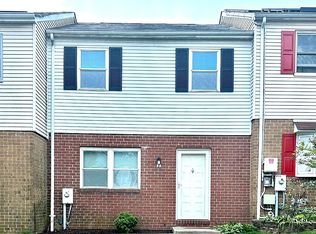
- $261,500-- bd1 ba1.2k sqft12 Broadleaf Ct, Baltimore, MD 21234Off Market
- $258,100-- bd1 ba1.2k sqft14 Broadleaf Ct, Baltimore, MD 21234Off Market
- $270,9003 bd2 ba1.2k sqft6 Broadleaf Ct, Baltimore, MD 21234Off Market
- $263,7003 bd2 ba1.2k sqft4 Broadleaf Ct, Baltimore, MD 21234Off Market
- $275,5003 bd2 ba1.2k sqft16 Broadleaf Ct, Baltimore, MD 21234Off Market
- $256,200-- bd1 ba1.2k sqft2 Broadleaf Ct, Parkville, MD 21234Off Market
- $254,800-- bd1 ba1.2k sqft18 Broadleaf Ct, Baltimore, MD 21234Off Market
Nearby schools
GreatSchools rating
- 4/10Carney Elementary SchoolGrades: PK-5Distance: 0.6 mi
- 3/10Pine Grove Middle SchoolGrades: 6-8Distance: 1.6 mi
- 3/10Parkville High & Center For Math/ScienceGrades: 9-12Distance: 1.3 mi
Schools provided by the listing agent
- Elementary: Carney
- Middle: Pine Grove
- High: Parkville
- District: Baltimore County Public Schools
Source: Bright MLS. This data may not be complete. We recommend contacting the local school district to confirm school assignments for this home.
Get a cash offer in 3 minutes
Find out how much your home could sell for in as little as 3 minutes with a no-obligation cash offer.
Estimated market value
$297,400
Get a cash offer in 3 minutes
Find out how much your home could sell for in as little as 3 minutes with a no-obligation cash offer.
Estimated market value
$297,400
- Maryland
- Baltimore County
- Carney
- 21234
- 10 Broadleaf Ct
Nearby cities
Nearby zip codes
Other Carney Topics
