Skip main navigation
Closed
  • $600,000

    10 Broadview Dr, Little Rock, AR 72207

    4beds
    3,425sqft
    Single Family Residence
    Built in 1954
    0.36 Acres Lot
    $604,600 Zestimate®
    $175/sqft
    $3,417 Estimated rent

    Home value

    $604,600

    $544,000 - $671,000

    $3,417/mo

    Zestimate® history
    Loading
    Loading...

    Owner options

    List your home for rent

    $3,417/mo

    Rent Zestimate®

    Find your next renter with Zillow Rental Manager. Plus, with online applications, you can quickly screen prospective tenants – for free.

    Learn more

    $3,417/mo

    Rent Zestimate®

    Refinance and save

    $2,937/mo

    Est. payment

    Refinancing to a lower rate could help reduce your monthly payments and save thousands over the life of the loan.

    See today's rates

    $2,937/mo

    Est. payment

    Explore your selling options

    Work with a Zillow partner agent

    Leverage their expertise and Zillow's premium Showcase listings to get your home seen by more buyers.

    Get started

    List with your own agent

    Get your home in front of millions of buyers by listing it on Zillow.

    Learn how to do it

    Sell it yourself

    Take full control of how buyers see your home on Zillow by listing For Sale by Owner (FSBO).

    List your home

    What's special

    In-law or nanny quartersPrimary bedroom and bathBeautiful hardwood floorsPlantation shuttersSpacious formal dining roomExposed brick floorsDesigner touches
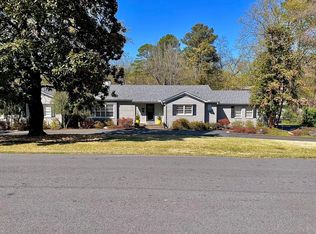
    Fantastic traditional beauty awaits you with an inviting pool and backyard retreat...it's a perfect home for enjoying friends and family. Meticulously maintained, this home has designer touches including plantation shutters, exposed brick floors and beautiful hardwood floors. Main level features primary bedroom and bath, two additional bedrooms and full bath, spacious formal dining room, den/family room, kitchen with island and breakfast bar and office. Lower level has bonus room with full bath and kitchenette, bedroom with full bath, laundry room and extra storage space. Lower level could be in-law or nanny quarters. Upper level is a finished attic not included in square footage that makes a great playroom and has floored attic space. This home is a perfect blend of warm and cozy and light and airy all at the same time. Located on a cul-de-sac in the family friendly Normandy area with close proximity to restaurants, shopping and hospitals, this is truly a special place to call home. Zoned for Forest Park and Central schools. Agents, see the list of improvements in the on line documents. Come see today!

    Zillow last checked:

    Listing updated:

    Listed by:

    Donna Dailey 501-993-6200,

    Janet Jones Company

    Bought with:

    Conley Golden, AR

    Janet Jones Company

    Source: CARMLS,MLS#: 25040943MLS Logo

    Facts & features

    Interior

    Bedrooms & bathrooms
    • Bedrooms: 4
    • Bathrooms: 4
    • Full bathrooms: 4
    Dining room
    • Features: Separate Dining Room, Eat-in Kitchen, Breakfast Bar, Kitchen/Den
    Heating
    • Natural Gas, Zoned, Ductless
    Cooling
    • Electric
    Appliances
    • Included: Double Oven, Gas Range, Surface Range, Dishwasher, Disposal, Refrigerator, Oven, Gas Water Heater
    • Laundry: Washer Hookup, Electric Dryer Hookup, Laundry Room
    Features
    • Walk-In Closet(s), Exclusions (see remarks), Built-in Features, Walk-in Shower, Breakfast Bar, Tile Counters, Sheet Rock, Paneling, Primary Bedroom/Main Lv, Guest Bedroom/Main Lv, Guest Bedroom Apart, 3 Bedrooms Same Level
    • Flooring: Carpet, Wood, Tile, Brick
    • Basement: Interior Entry
    • Attic: Floored,Finished
    • Has fireplace: Yes
    • Fireplace features: Decorative
    Interior area
    • Total structure area: 3,425
    • Total interior livable area: 3,425 sqft

    Property

    Parking
    • Total spaces: 2
    • Parking features: Carport, Two Car, Garage Faces Side
    • Has carport: Yes
    Features
    • Levels: Multi/Split
    • Patio & porch: Patio, Porch
    • Exterior features: Storage, Rain Gutters
    • Has private pool: Yes
    • Pool features: In Ground
    • Fencing: Full
    Lot
    • Size: 0.36 Acres
    • Dimensions: 157 x 100 x 157 x 100
    • Features: Sloped, Level, Cul-De-Sac, Subdivided, Sloped Down, Lawn Sprinkler
    Details
    • Parcel number: 43L2000000700

    Construction

    Type & style
    • Home type: SingleFamily
    • Architectural style: Traditional
    • Property subtype: Single Family Residence
    Materials
    • Brick, Frame
    • Foundation: Slab/Crawl Combination
    • Roof: Shingle
    Condition
    • New construction: No
    • Year built: 1954

    Utilities & green energy

    • Electric: Elec-Municipal (+Entergy)
    • Gas: Gas-Natural
    • Sewer: Public Sewer
    • Water: Public
    • Utilities for property: Natural Gas Connected

    Community & neighborhood

    Location
    • Region: Little Rock
    • Subdivision: BROADVIEW

    HOA & financial

    HOA
    • Has HOA: No

    Other

    Other facts
    • Listing terms: Conventional,Cash
    • Road surface type: Paved

    Price history

    DateEventPrice
    3/12/2026Sold$600,000-7.1%$175/sqft
    Source: CARMLS #25040943 Report a problem
    3/11/2026Contingent$645,900$189/sqft
    Source: CARMLS #25040943 Report a problem
    11/26/2025Price change$645,900-2.1%$189/sqft
    Source: CARMLS #25040943 Report a problem
    10/11/2025Listed for sale$659,900+51.8%$193/sqft
    Source: CARMLS #25040943 Report a problem
    9/30/2015Sold$434,850+4%$127/sqft
    Source: Agent Provided Report a problem
    9/26/2011Sold$418,000-4.7%$122/sqft
    Source: Public Record Report a problem
    7/16/2011Listed for sale$438,500+5.7%$128/sqft
    Source: Janet Jones Company #10293335 Report a problem
    7/7/2003Sold$415,000+23.9%$121/sqft
    Source: Public Record Report a problem
    12/6/2000Sold$335,000+252.6%$98/sqft
    Source: Public Record Report a problem
    2/14/2000Sold$95,000$28/sqft
    Source: Public Record Report a problem

    Public tax history

    YearProperty taxesTax assessment
    2024$6,341 +1.8%$97,735 +2.8%
    2023$6,229 +4.2%$95,060 +4.8%
    2022$5,977 +4.5%$90,740 +5%
    2021$5,718 +0.8%$86,420
    2020$5,674 $86,420
    2019$5,674 -0.4%$86,420
    2018$5,699 $86,420
    2017$5,699 $86,420 +4.5%
    2016$5,699 -1.7%$82,730
    2015$5,799 $82,730
    2014$5,799 $82,730
    2013$5,799 $82,730 -4.5%
    2012-- $86,660 -4.9%
    2011-- $91,159
    2010-- $91,159
    2009-- $91,159
    2008-- $91,159
    2007-- $91,159 +44.7%
    2005-- $63,010
    2004-- $63,010 +98.3%
    2003-- $31,768
    2002-- $31,768
    2001-- $31,768

    Find assessor info on the county website

    Neighborhood: Midtown

    Nearby schools

    GreatSchools rating
    Schools provided by the listing agent
    • Elementary: Forest Park
    • High: Central

    Source: CARMLS. This data may not be complete. We recommend contacting the local school district to confirm school assignments for this home.

    Get pre-qualified for a loan
    At Zillow Home Loans, we can pre-qualify you in as little as 5 minutes with no impact to your credit score.

    An equal housing lender. NMLS #10287.

    Sell for more on Zillow
    Get a Zillow Showcase℠ listing at no additional cost and you could sell for .
    $604,600
    2% more
    +$12,092
    With Zillow Showcase(estimated)
    $616,692