Here's your chance to live in one of the most coveted neighborhoods in Arden; welcome to Brook Forest! Large lots, intentional landscaping, and well appointed construction. This one level living home is situated on the top of a knoll with gently sloping land above, and plenty of buffer towards the split median street below. From the kitchen to the primary bathroom, take note of the timeless updates and thorough maintenance this property has received over the last 14 years of loving ownership. Inside you'll find a split bedroom floor plan with generously sized rooms, and closets for all of your favorite things! Each bedroom boasts large windows, replaced this year, that soak in the gorgeous scenery that surrounds you. The centrally located, sunken living room, features a vaulted ceiling, real stone fireplace, and transitions seamlessly to the kitchen/dining area. Enjoy a home cooked meal with the updated kitchen amenities including induction range, double ovens, and convenient pot filler. Take note of the timeless backsplash, countertops, and soft close cabinetry. Off the kitchen you flow easily into the enclosed sun porch area with plenty of windows to bring the outside in. The hot tub is sure to call you home, and a garden oasis as a backdrop for your favorite cozy evenings. The backyard is complete with hobby shed, terraced flower beds, and beautiful natural stone work. You'll be hard pressed to find a comparable home in the heart of Arden, and this is your chance to make it yours. Book your appointment today!
Under contract-show
$599,000
10 Brook Forest Dr, Arden, NC 28704
3beds
2,023sqft
Single Family Residence
Built in 1977
0.82 Acres Lot
$593,600 Zestimate®
$296/sqft
$50/mo HOA
What's special
Real stone fireplaceWell appointed constructionOne level living homeHot tubTerraced flower bedsVaulted ceilingSplit bedroom floor plan
- 16 days
- 1,300
- 83
Likely to sell faster than
Zillow last checked:
Listing updated:
Listed by:
Andrew Sheffield andrewsheffield@kw.com,
Keller Williams Elite Realty
Source: Canopy MLS as distributed by MLS GRID,MLS#: 4415849
Facts & features
Interior
Bedrooms & bathrooms
- Bedrooms: 3
- Bathrooms: 2
- Full bathrooms: 2
- Main level bedrooms: 3
Primary bedroom
- Level: Main
Heating
- Forced Air, Heat Pump
Cooling
- Central Air, Heat Pump
Appliances
- Included: Dishwasher, Double Oven, Dryer, Induction Cooktop, Microwave, Refrigerator, Washer
- Laundry: Main Level
Features
- Flooring: Carpet, Wood
- Basement: Basement Garage Door,Bath/Stubbed,Interior Entry,Storage Space,Unfinished,Walk-Out Access,Walk-Up Access
Interior area
- Total structure area: 2,023
- Total interior livable area: 2,023 sqft
- Finished area above ground: 2,023
- Finished area below ground: 0
Property
Parking
- Total spaces: 3
- Parking features: Basement, Driveway, Attached Garage, Garage on Main Level
- Attached garage spaces: 3
- Has uncovered spaces: Yes
- Details: 2 Driveways, 2 car main level, 1 car basement hobby car
Features
- Levels: One
- Stories: 1
- Patio & porch: Covered, Enclosed
- Has spa: Yes
- Spa features: Heated
Lot
- Size: 0.82 Acres
- Features: Private, Sloped, Wooded
Details
- Parcel number: 965497974700000
- Zoning: R-1
- Special conditions: Standard
Construction
Type & style
- Home type: SingleFamily
- Architectural style: Ranch
- Property subtype: Single Family Residence
Materials
- Stone, Wood
Condition
- New construction: No
- Year built: 1977
Utilities & green energy
- Sewer: Septic Installed
- Water: City
- Utilities for property: Cable Connected, Underground Power Lines
Community & HOA
Community
- Subdivision: Brookwood Forest
HOA
- Has HOA: Yes
- HOA fee: $600 annually
Location
- Region: Arden
Financial & listing details
- Price per square foot: $296/sqft
- Tax assessed value: $340,700
- Annual tax amount: $2,196
- Date on market: 8/20/2026
- Cumulative days on market: 16 days
- Road surface type: Concrete, Paved
Estimated market value
$593,600
$564,000 - $623,000
$2,764/mo
Price history
| Date | Event | Price |
|---|---|---|
| 8/20/2026 | Listed for sale | $599,000+149.6%$296/sqft |
Source:  Canopy MLS as distributed by MLS GRID #4415849 Report a problem Canopy MLS as distributed by MLS GRID #4415849 Report a problem | ||
| 1/30/2015 | Sold | $240,000-12.7%$119/sqft |
Source: Canopy MLS as distributed by MLS GRID #NCM566933 Report a problem | ||
| 11/8/2014 | Price change | $275,000-6.8%$136/sqft |
Source: Beverly-Hanks & Associates #566933 Report a problem | ||
| 9/19/2014 | Price change | $295,000-10.6%$146/sqft |
Source: Beverly-Hanks & Associates #566933 Report a problem | ||
| 7/19/2014 | Listed for sale | $330,000$163/sqft |
Source: Beverly-Hanks & Associates #566933 Report a problem | ||
Public tax history
| Year | Property taxes | Tax assessment |
|---|---|---|
| 2025 | $2,196 +4.7% | $340,700 |
| 2024 | $2,097 +3.3% | $340,700 |
| 2023 | $2,031 +1.7% | $340,700 |
| 2022 | $1,997 +24.8% | $340,700 +24.8% |
| 2021 | $1,600 -4.1% | $273,100 +3.1% |
| 2020 | $1,668 | $264,800 |
| 2019 | $1,668 | $264,800 |
| 2018 | $1,668 | $264,800 -8.5% |
| 2017 | $1,668 | $289,400 |
| 2016 | $1,668 -17.1% | $289,400 |
| 2015 | $2,011 | $289,400 |
| 2014 | $2,011 | $289,400 |
| 2013 | -- | $289,400 -2.1% |
| 2012 | -- | $295,500 |
| 2011 | -- | $295,500 |
| 2010 | -- | $295,500 |
| 2009 | -- | $295,500 |
| 2007 | -- | $295,500 |
| 2006 | -- | $295,500 +28.9% |
| 2005 | -- | $229,300 |
| 2004 | -- | $229,300 |
| 2003 | -- | $229,300 |
| 2002 | -- | $229,300 |
Find assessor info on the county website
Monthly payment
Est. payment
Payment breakdown
Explore the cost of this home by adjusting the details. Changes won't be saved.Climate risks
Neighborhood: 28704
Nearby schools
Schools provided by the listing agent
- Elementary: Glen Arden/Koontz
- Middle: Cane Creek
- High: T.C. Roberson
Source: Canopy MLS as distributed by MLS GRID. This data may not be complete. We recommend contacting the local school district to confirm school assignments for this home.
Similar homes
- $495,0003 bd2 ba1.7k sqft14 Forest Ridge Dr, Arden, NC 28704For Sale
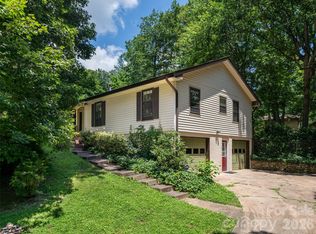
 MLS ID #4420399, Nancy Witek, Howard Hanna Beverly-Hanks Fletcher. Canopy MLS as distributed by MLS GRID
 - $550,0003 bd3 ba2.4k sqft15 Glen Crest Dr, Arden, NC 28704For Sale
 MLS ID #4416673, Barbara Baskerville, Howard Hanna Beverly-Hanks Asheville-Downtown. Canopy MLS as distributed by MLS GRID
 - $575,0003 bd3 ba2.6k sqft16 Canterbury Dr, Arden, NC 28704For Sale
 MLS ID #4396207, Stacee Peterson, Town and Mountain Realty. Canopy MLS as distributed by MLS GRID
 - $549,5003 bd2 ba1.6k sqft17 Muirfield Dr, Arden, NC 28704For Sale
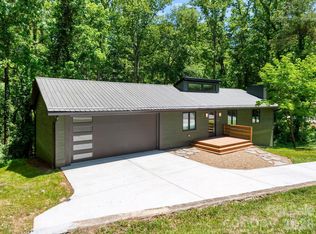 MLS ID #4383147, Brian Marshall, Marshall Real Estate Inc.. Canopy MLS as distributed by MLS GRID
 - $619,9003 bd3 ba2.6k sqft26 Crestwood Dr, Arden, NC 28704For SaleMLS ID #4400337, Heather Leslie, Asheville Realty Group. Canopy MLS as distributed by MLS GRID
- $675,0004 bd4 ba2.4k sqft11 Summit Dr, Arden, NC 28704For SaleMLS ID #4414933, Melissa Gyldstrand, Keller Williams Great Smokies. Canopy MLS as distributed by MLS GRID
- $550,0004 bd3 ba2.3k sqft340 Sycamore Dr, Arden, NC 28704For SaleMLS ID #4409674, Viv Snyder, Howard Hanna Beverly-Hanks Asheville-Biltmore Park. Canopy MLS as distributed by MLS GRID
- $610,1483 bd3 ba2.8k sqft193 Rhododendron Dr, Arden, NC 28704For SaleMLS ID #4329600, John Hardie, Howard Hanna Beverly-Hanks Fletcher. Canopy MLS as distributed by MLS GRID
- $620,0003 bd3 ba2.4k sqft5 Amelia Ct, Arden, NC 28704For SaleMLS ID #4416847, McRae Hilliard, Howard Hanna Beverly-Hanks Asheville-Downtown. Canopy MLS as distributed by MLS GRID
- $550,0003 bd3 ba2.1k sqft61 Sherwood Forest Dr, Arden, NC 28704For SaleMLS ID #4410058, John Hardie, Howard Hanna Beverly-Hanks Fletcher. Canopy MLS as distributed by MLS GRID
- $459,0003 bd3 ba1.7k sqft177 Weston Rd, Arden, NC 28704For SaleMLS ID #4407557, Elizabeth Adorjan, Rumbling Bald Real Estate. Canopy MLS as distributed by MLS GRID
- $725,0003 bd3 ba2.8k sqft11 Tree Top Dr, Arden, NC 28704For SaleMLS ID #4390958, Meredith Freedman, Howard Hanna Beverly-Hanks Asheville-Biltmore Park. Canopy MLS as distributed by MLS GRID
- $589,0003 bd3 ba1.5k sqft11 Tahchee Trl, Fletcher, NC 28732For SaleMLS ID #4415640, Ann Roth, Nest Realty Asheville. Canopy MLS as distributed by MLS GRID
- $650,0004 bd2 ba1.8k sqft14 Wood Path Ln, Arden, NC 28704For SaleMLS ID #4409807, Diane Simmons, EXP Realty LLC. Canopy MLS as distributed by MLS GRID
- $499,0002 bd2 ba1.5k sqft155 Oak Ter, Arden, NC 28704For SaleMLS ID #4411955, Alisha Nesbitt, Asheville Realty Group. Canopy MLS as distributed by MLS GRID
- $495,0003 bd3 ba2.4k sqft30 Collenwood Rd, Arden, NC 28704For SaleMLS ID #4415374, Marie Reed, Keller Williams Professionals. Canopy MLS as distributed by MLS GRID
- $457,0003 bd2 ba1.9k sqft352 Cedar Ln, Arden, NC 28704For SaleMLS ID #4391358, David Reynolds, Move Asheville Realty. Canopy MLS as distributed by MLS GRID
- $455,0003 bd3 ba1.6k sqft3 Mount Royal Dr, Arden, NC 28704For SaleMLS ID #4413599, Ross Pritchard, Patton Allen Real Estate LLC. Canopy MLS as distributed by MLS GRID
- $499,9003 bd2 ba1.8k sqft98 Pensacola Ave, Arden, NC 28704For SaleMLS ID #4377061, Jessi Rawlings, Keller Williams Great Smokies. Canopy MLS as distributed by MLS GRID
- $400,0003 bd2 ba1.5k sqft28 Fairhaven Ct, Asheville, NC 28803For SaleMLS ID #4415928, Ross Pritchard, Patton Allen Real Estate LLC. Canopy MLS as distributed by MLS GRID
