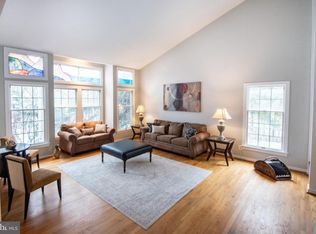
**Highly Sought-After Home in The Fields at Seminary** Welcome to this meticulously maintained by original owners. 5-bedroom, 3.5-bath and 2 Fireplaces, one gas and one wood burning. This home features a stunning in-ground pool and a spacious fully fenced backyard. Step into the grand foyer, where open staircase, elegant flooring, and soaring ceilings set the tone for this exquisite home's architectural design. The abundant natural light streams in through tall windows enhancing the clean design lines. The open floor plan flows seamlessly into the high-ceiling living room with a warm gas fireplace with decorative custom mantel that opens to the spacious formal dining room. The dining room opens into an completely remodeled eat-in kitchen, boasting granite countertops, abundant cabinet storage, stainless steel appliances—including a double oven and built-in microwave—a center island with seating, and extra table space that walks out to backyard oasis. Adjacent to the kitchen, the inviting family room offers another centerpiece fireplace. The main level also features a private office with wet bar, well positioned powder room (updated in 2015), and a laundry room equipped with a 2022 washer and dryer. Upstairs, the spacious primary suite is a true retreat with soaring ceilings, double walk-in closets, and a luxurious en-suite bath, completely renovated in 2015. This spa-like bathroom includes a soaking tub, double vanity, a walk-in shower, an additional walk-in closet, and a private water closet. Two additional large bedrooms share the updated 2015 full bathroom. The finished lower level (completed in 2015) offers even more living space, including two large bedrooms, a family room with a wet bar, a full bathroom and bonus room. Step outside to your private backyard resort. Enjoy the meticulously maintained in-ground pool with self cleaning Polaris and an attached hot tub/spa, a fully fenced yard with beautiful landscaping, and a deck with a retractable awning (installed in 2010). A custom shed (2010) adds extra storage. Notable Updates & Features: Entire Roof (2023), Fireplaces repointed & crowned (2022), New concrete sidewalks (2021), New front porch flagstone (2019), Basement exterior entrance wall parged (2021), Concrete driveway (2013), Hot water heater (2013), HVAC system (2008) Don't miss your chance to call this stunning home yours!
Sold for $972,200
$972,200
10 Brookfield Garth, Lutherville Timonium, MD 21093
5beds
4,520sqft
Single Family Residence
Built in 1989
0.27 Acres Lot
$989,000 Zestimate®
$215/sqft
$6,351 Estimated rent
Home value
$989,000
$900,000 - $1.09M
$6,351/mo
Zestimate® history
Owner options
List your home for rent
$6,351/mo
Rent Zestimate®
Find your next renter with Zillow Rental Manager. Plus, with online applications, you can quickly screen prospective tenants – for free.
$6,351/mo
Rent Zestimate®
Refinance and save
$6,265/mo
Est. payment
Refinancing to a lower rate could help reduce your monthly payments and save thousands over the life of the loan.
$6,265/mo
Est. payment
Explore your selling options
Work with a Zillow partner agent
Leverage their expertise and Zillow's premium Showcase listings to get your home seen by more buyers.
Get startedList with your own agent
Get your home in front of millions of buyers by listing it on Zillow.
Learn how to do itSell it yourself
Take full control of how buyers see your home on Zillow by listing For Sale by Owner (FSBO).
List your homeWhat's special
Gas fireplacePrivate officeFinished lower levelOpen staircaseRemodeled eat-in kitchenPrivate backyard resortGrand foyer
Zillow last checked:
Listing updated:
Listed by:
Kim Barton 443-418-6491,
Keller Williams Legacy,
Listing Team: Kim Barton Group
Bought with:
Kelly Johnston, 646200
Hubble Bisbee Christie's International Real Estate
Source: Bright MLS,MLS#: MDBC2119088
Facts & features
Interior
Bedrooms & bathrooms
- Bedrooms: 5
- Bathrooms: 4
- Full bathrooms: 3
- 1/2 bathrooms: 1
- Main level bathrooms: 1
Rooms
- Room types: Living Room, Dining Room, Primary Bedroom, Bedroom 2, Bedroom 3, Bedroom 4, Bedroom 5, Kitchen, Family Room, Foyer, Laundry, Office, Utility Room, Bonus Room, Primary Bathroom, Full Bath, Half Bath
Primary bedroom
- Features: Flooring - Carpet, Ceiling Fan(s), Walk-In Closet(s)
- Level: Upper
- Area: 294 Square Feet
- Dimensions: 21 x 14
Bedroom 2
- Features: Flooring - Carpet, Ceiling Fan(s)
- Level: Upper
- Area: 216 Square Feet
- Dimensions: 18 x 12
Bedroom 3
- Features: Flooring - Carpet, Ceiling Fan(s)
- Level: Upper
- Area: 176 Square Feet
- Dimensions: 16 x 11
Bedroom 4
- Features: Flooring - Carpet
- Level: Lower
- Area: 187 Square Feet
- Dimensions: 17 x 11
Bedroom 5
- Features: Flooring - Carpet
- Level: Lower
- Area: 90 Square Feet
- Dimensions: 10 x 9
Primary bathroom
- Features: Double Sink, Flooring - Ceramic Tile, Soaking Tub, Walk-In Closet(s)
- Level: Upper
- Area: 156 Square Feet
- Dimensions: 13 x 12
Bonus room
- Features: Flooring - Carpet
- Level: Lower
- Area: 130 Square Feet
- Dimensions: 13 x 10
Dining room
- Features: Flooring - Carpet
- Level: Main
- Area: 168 Square Feet
- Dimensions: 14 x 12
Family room
- Features: Flooring - Carpet, Wet Bar
- Level: Lower
- Area: 630 Square Feet
- Dimensions: 30 x 21
Family room
- Features: Flooring - Luxury Vinyl Plank, Fireplace - Gas, Crown Molding
- Level: Main
- Area: 240 Square Feet
- Dimensions: 20 x 12
Foyer
- Features: Cathedral/Vaulted Ceiling
- Level: Main
Other
- Level: Lower
Other
- Features: Double Sink
- Level: Upper
Half bath
- Level: Main
Kitchen
- Features: Flooring - Luxury Vinyl Tile, Kitchen - Electric Cooking, Ceiling Fan(s), Granite Counters, Eat-in Kitchen, Recessed Lighting, Lighting - Pendants, Crown Molding
- Level: Main
- Area: 357 Square Feet
- Dimensions: 21 x 17
Laundry
- Level: Main
Living room
- Features: Flooring - Carpet, Fireplace - Gas
- Level: Main
- Area: 228 Square Feet
- Dimensions: 19 x 12
Office
- Features: Flooring - Wood, Wet Bar
- Level: Main
- Area: 143 Square Feet
- Dimensions: 13 x 11
Utility room
- Features: Basement - Unfinished
- Level: Lower
- Area: 99 Square Feet
- Dimensions: 11 x 9
Heating
- Heat Pump, Forced Air, Humidity Control, Natural Gas
Cooling
- Central Air, Ceiling Fan(s), Electric
Appliances
- Included: Microwave, Dryer, Exhaust Fan, Humidifier, Ice Maker, Double Oven, Oven, Refrigerator, Stainless Steel Appliance(s), Trash Compactor, Washer, Water Heater, Gas Water Heater
- Laundry: Main Level, Laundry Room
Features
- Walk-In Closet(s), Upgraded Countertops, Recessed Lighting, Primary Bath(s), Kitchen - Table Space, Kitchen Island, Eat-in Kitchen, Open Floorplan, Dining Area, Ceiling Fan(s), Bathroom - Walk-In Shower, Soaking Tub, Bar, Cathedral Ceiling(s), High Ceilings
- Flooring: Wood, Carpet, Ceramic Tile, Luxury Vinyl
- Doors: Sliding Glass
- Windows: Double Pane Windows, Bay/Bow, Screens
- Basement: Finished,Heated,Interior Entry,Sump Pump,Windows,Walk-Out Access
- Number of fireplaces: 2
- Fireplace features: Brick, Glass Doors, Gas/Propane, Wood Burning
Interior area
- Total structure area: 4,520
- Total interior livable area: 4,520 sqft
- Finished area above ground: 2,918
- Finished area below ground: 1,602
Property
Parking
- Total spaces: 2
- Parking features: Garage Faces Front, Garage Door Opener, Inside Entrance, Oversized, Concrete, Attached, Driveway
- Attached garage spaces: 2
- Has uncovered spaces: Yes
Accessibility
- Accessibility features: None
Features
- Levels: Three
- Stories: 3
- Patio & porch: Deck
- Exterior features: Lighting, Extensive Hardscape, Sidewalks, Street Lights
- Has private pool: Yes
- Pool features: Heated, In Ground, Pool/Spa Combo, Fenced, Private
- Fencing: Full,Back Yard,Wood
Lot
- Size: 0.27 Acres
- Features: Cul-De-Sac, Landscaped, No Thru Street, Rear Yard
Details
- Additional structures: Above Grade, Below Grade
- Parcel number: 04082000009579
- Zoning: RESIDENTIAL
- Special conditions: Standard
Construction
Type & style
- Home type: SingleFamily
- Architectural style: Colonial
- Property subtype: Single Family Residence
Materials
- Brick, Vinyl Siding
- Foundation: Block
- Roof: Architectural Shingle
Condition
- Excellent
- New construction: No
- Year built: 1989
- Major remodel year: 2015
Utilities & green energy
- Sewer: Public Sewer
- Water: Public
- Utilities for property: Underground Utilities
Community & HOA
Community
- Subdivision: The Fields At Seminary
HOA
- Has HOA: Yes
- Services included: Common Area Maintenance
- HOA fee: $275 annually
Location
- Region: Lutherville Timonium
Financial & listing details
- Price per square foot: $215/sqft
- Tax assessed value: $744,833
- Annual tax amount: $9,027
- Date on market: 3/22/2025
- Listing agreement: Exclusive Right To Sell
- Ownership: Fee Simple
Price history
| Date | Event | Price |
|---|---|---|
| 5/5/2025 | Sold | $972,200$215/sqft |
Source:  Bright MLS #MDBC2119088 Report a problem Bright MLS #MDBC2119088 Report a problem | ||
| 3/27/2025 | Pending sale | $972,200+11.1%$215/sqft |
Source: Bright MLS #MDBC2119088 Report a problem | ||
| 3/22/2025 | Listed for sale | $875,000+17.4%$194/sqft |
Source: Bright MLS #MDBC2119088 Report a problem | ||
| 11/25/2017 | Listing removed | $745,000$165/sqft |
Source: Exp Realty, Llc #1000116033 Report a problem | ||
| 6/12/2017 | Price change | $745,000-4.5%$165/sqft |
Source: EXP Realty, LLC #BC9961066 Report a problem | ||
| 5/30/2017 | Listed for sale | $780,000$173/sqft |
Source: EXP Realty, LLC #BC9961066 Report a problem | ||
Public tax history
| Year | Property taxes | Tax assessment |
|---|---|---|
| 2025 | $10,721 +18.8% | $792,600 +6.4% |
| 2024 | $9,027 +6.9% | $744,833 +6.9% |
| 2023 | $8,448 +7.4% | $697,067 +7.4% |
| 2022 | $7,870 | $649,300 |
| 2021 | $7,870 | $649,300 |
| 2020 | $7,870 -1.7% | $649,300 -1.7% |
| 2019 | $8,002 +2.3% | $660,200 +2.3% |
| 2018 | $7,822 +2.4% | $645,367 +2.4% |
| 2017 | $7,642 -0.9% | $630,533 +2.4% |
| 2016 | $7,711 | $615,700 +1.6% |
| 2015 | $7,711 | $606,067 +1.6% |
| 2014 | $7,711 | $596,433 +1.6% |
| 2013 | -- | $586,800 |
| 2012 | -- | $586,800 |
| 2011 | -- | $586,800 -22% |
| 2010 | -- | $752,700 +7.2% |
| 2009 | -- | $702,150 +7.8% |
| 2008 | -- | $651,600 +8.4% |
| 2007 | -- | $601,050 +11.7% |
| 2006 | -- | $537,856 +13.3% |
| 2005 | -- | $474,663 +15.4% |
| 2004 | -- | $411,470 +5.2% |
| 2003 | -- | $391,150 +5.5% |
| 2002 | -- | $370,830 +5.8% |
| 2001 | -- | $350,510 |
Find assessor info on the county website
Neighborhood: 21093
Nearby homes
- $1,001,800-- bd-- ba3.1k sqft12 Brookfield Garth, Lutherville Timonium, MD 21093Off Market
- $1,046,100-- bd5 ba3.2k sqft8 Brookfield Garth, Lutherville Timonium, MD 21093Off Market
- $841,900-- bd2 ba2.5k sqft7 Summer Fields Ct, Lutherville Timonium, MD 21093Off Market
- $850,600-- bd2 ba2.7k sqft9 Summer Fields Ct, Lutherville Timonium, MD 21093Off Market
- $916,5003 bd4 ba4.1k sqft5 Summer Fields Ct, Lutherville Timonium, MD 21093Off Market
- $1,071,000-- bd2 ba3.1k sqft6 Brookfield Garth, Lutherville Timonium, MD 21093Off Market
- $686,700-- bd1 ba2.2k sqft11 Summer Fields Ct, Lutherville Timonium, MD 21093Off Market
- $983,600-- bd3 ba3.1k sqft1 Summer Fields Ct, Lutherville Timonium, MD 21093Off Market
Nearby schools
GreatSchools rating
- 9/10Riderwood Elementary SchoolGrades: K-5Distance: 0.7 mi
- 7/10Ridgely Middle SchoolGrades: 6-8Distance: 2 mi
- 8/10Dulaney High SchoolGrades: 9-12Distance: 3.3 mi
Schools provided by the listing agent
- Elementary: Riderwood
- Middle: Ridgely
- High: Dulaney
- District: Baltimore County Public Schools
Source: Bright MLS. This data may not be complete. We recommend contacting the local school district to confirm school assignments for this home.
Get a cash offer in 3 minutes
Find out how much your home could sell for in as little as 3 minutes with a no-obligation cash offer.
Estimated market value
$989,000
Get a cash offer in 3 minutes
Find out how much your home could sell for in as little as 3 minutes with a no-obligation cash offer.
Estimated market value
$989,000
- Maryland
- Baltimore County
- Lutherville Timonium
- 21093
- 10 Brookfield Garth
Nearby cities
Nearby zip codes
Other Lutherville Timonium Topics
- Apartments for Rent in 21093
- Houses for Sale in 21093
- Houses for Rent in 21093
- 21093 Real Estate
- Lutherville Timonium Condos
- Houses for Sale in Lutherville Timonium
- Newest Listings in Lutherville Timonium
- Lutherville Timonium Home Values
- Lutherville Timonium Real Estate Agents
- Lutherville Timonium Refinance
- Lutherville Timonium Mortgage Rates
