Skip main navigation
Sold for $585,000
  • $585,000

    10 Brooklawn Dr, Neptune, NJ 07753

    3beds
    1,488sqft
    Single Family Residence
    Built in 1959
    8,276 Square Feet Lot
    $613,800 Zestimate®
    $393/sqft
    $3,872 Estimated rent

    Home value

    $613,800

    $565,000 - $669,000

    $3,872/mo

    Zestimate® history
    Loading
    Loading...

    Owner options

    List your home for rent

    $3,872/mo

    Rent Zestimate®

    Find your next renter with Zillow Rental Manager. Plus, with online applications, you can quickly screen prospective tenants – for free.

    Learn more

    $3,872/mo

    Rent Zestimate®

    Refinance and save

    $3,887/mo

    Est. payment

    Refinancing to a lower rate could help reduce your monthly payments and save thousands over the life of the loan.

    See today's rates

    $3,887/mo

    Est. payment

    Explore your selling options

    Work with a Zillow partner agent

    Leverage their expertise and Zillow's premium Showcase listings to get your home seen by more buyers.

    Get started

    List with your own agent

    Get your home in front of millions of buyers by listing it on Zillow.

    Learn how to do it

    Sell it yourself

    Take full control of how buyers see your home on Zillow by listing For Sale by Owner (FSBO).

    List your home

    What's special

    Spacious rear yardWelcoming front yardCorner lotNew roofWell-maintained landscaping
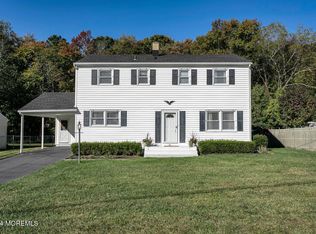
    This charming split-level home is nestled on a desirable corner lot, offering a welcoming front yard and a spacious rear yard perfect for outdoor gatherings. The property features well-maintained landscaping that enhances its curb appeal. A new roof was completed in 2025. Enjoy the convenience of an attached garage and ample driveway parking, making it easy for guests to visit. Located in a vibrant neighborhood, this home is just a stone's throw away from local parks, providing a perfect backdrop for leisurely strolls or weekend picnics. The community is known for its friendly atmosphere and offers a variety of amenities, including nearby schools that foster a strong sense of community involvement. With a view of the serene street, this property invites you to experience the warmth of home. Whether you're looking to create lasting memories or simply enjoy the comfort of your surroundings, this move in ready home is a wonderful opportunity to embrace a fulfilling lifestyle in a welcoming neighborhood.

    Zillow last checked:

    Listing updated:

    Listed by:

    teresa goolcharan 732-300-4321,

    Graham/Hearst Real Estate Company

    Bought with:

    NON MEMBER, 0225194075

    Non Subscribing Office

    Source: Bright MLS,MLS#: NJMM2003874MLS Logo

    Facts & features

    Interior

    Bedrooms & bathrooms
    • Bedrooms: 3
    • Bathrooms: 2
    • Full bathrooms: 2
    Bedroom 1
    • Level: Upper
    Bedroom 2
    • Level: Upper
    Bedroom 3
    • Level: Upper
    Bathroom 1
    • Level: Upper
    Bathroom 2
    • Level: Lower
    Bonus room
    • Level: Lower
    Dining room
    • Level: Main
    Kitchen
    • Level: Main
    Laundry
    • Level: Lower
    Living room
    • Level: Main
    Heating
    • Forced Air, Natural Gas
    Cooling
    • Central Air, Electric
    Appliances
    • Included: Microwave, Dishwasher, Dryer, Oven/Range - Gas, Refrigerator, Stainless Steel Appliance(s), Washer, Water Heater, Gas Water Heater
    • Laundry: Lower Level, Laundry Room
    Features
    • Ceiling Fan(s), Dining Area, Recessed Lighting, Dry Wall
    • Flooring: Hardwood, Wood
    • Doors: Sliding Glass, Storm Door(s)
    • Windows: Window Treatments
    • Has basement: No
    • Has fireplace: No
    Interior area
    • Total structure area: 1,488
    • Total interior livable area: 1,488 sqft
    • Finished area above ground: 1,488

    Property

    Parking
    • Total spaces: 3
    • Parking features: Garage Faces Front, Garage Door Opener, Inside Entrance, Asphalt, Attached, Driveway
    • Garage spaces: 1
    • Uncovered spaces: 2
    Accessibility
    • Accessibility features: 2+ Access Exits
    Features
    • Levels: Multi/Split,Two and One Half
    • Stories: 2
    • Patio & porch: Deck
    • Pool features: None
    • Fencing: Full,Back Yard,Privacy,Wood
    • Has view: Yes
    • View description: Street
    Lot
    • Size: 8,276 sqft
    • Dimensions: 75 x 108
    • Features: Corner Lot, Front Yard, Landscaped, Rear Yard, Corner Lot/Unit, Unknown Soil Type
    Details
    • Additional structures: Above Grade
    • Parcel number: 0100051 0600003
    • Zoning: R2
    • Zoning description: Residential
    • Special conditions: Standard

    Construction

    Type & style
    • Home type: SingleFamily
    • Property subtype: Single Family Residence
    Materials
    • Aluminum Siding
    • Foundation: Crawl Space
    • Roof: Shingle
    Condition
    • Good
    • New construction: No
    • Year built: 1959

    Utilities & green energy

    • Electric: 100 Amp Service
    • Sewer: Public Sewer
    • Water: Public
    • Utilities for property: Above Ground, Fiber Optic

    Community & neighborhood

    Security
    • Security features: Carbon Monoxide Detector(s), Smoke Detector(s)
    Location
    • Region: Neptune
    • Subdivision: Non Available
    • Municipality: NEPTUNE TWP

    Other

    Other facts
    • Listing agreement: Exclusive Agency
    • Listing terms: Cash,Conventional,FHA,VA Loan
    • Ownership: Fee Simple
    • Road surface type: Black Top

    Price history

    DateEventPrice
    12/4/2025Sold$585,000-2.5%$393/sqft
    Source: Bright MLS #NJMM2003874 Report a problem
    10/17/2025Pending sale$599,999$403/sqft
    Source: MoreMLS #22522840 Report a problem
    9/1/2025Price change$599,999-1.6%$403/sqft
    Source: MoreMLS #22522840 Report a problem
    8/2/2025Listed for sale$610,000+114.8%$410/sqft
    Source: MoreMLS #22522840 Report a problem
    10/2/2017Sold$284,000+9.3%$191/sqft
    Source: MoreMLS #21732331 Report a problem
    8/17/2017Listed for sale$259,900+99.9%$175/sqft
    Source: Crossroads Realty Inc-Wall #21732331 Report a problem
    7/1/1994Sold$130,000$87/sqft
    Source: Public Record Report a problem

    Public tax history

    YearProperty taxesTax assessment
    2025$8,514 +24.4%$507,400 +24.4%
    2024$6,845 +0.2%$407,900 +7.8%
    2023$6,834 +9.5%$378,400 +16%
    2022$6,242 +2.6%$326,100 +13.3%
    2021$6,083 -1.7%$287,900 -2.6%
    2020$6,188 +12.1%$295,600 +2.5%
    2019$5,520 -0.2%$288,500 +13.4%
    2018$5,532 -1.6%$254,400 +3.9%
    2017$5,624 -1%$244,900 -1.4%
    2016$5,683 -2.3%$248,300 -2.7%
    2015$5,816 +7.5%$255,200 +18.9%
    2013$5,413 $214,700

    Find assessor info on the county website

    Neighborhood: Hamilton

    Nearby schools

    GreatSchools rating
    Schools provided by the listing agent
    • Elementary: Green Grove
    • Middle: Neptune
    • High: Neptune
    • District: Neptune Township Public Schools

    Source: Bright MLS. This data may not be complete. We recommend contacting the local school district to confirm school assignments for this home.

    Get a cash offer in 3 minutes
    Find out how much your home could sell for in as little as 3 minutes with a no-obligation cash offer.
    Estimated market value
    $613,800
    Get a cash offer in 3 minutes
    Find out how much your home could sell for in as little as 3 minutes with a no-obligation cash offer.
    Estimated market value
    $613,800