This house is fantastic and meets all your criteria! Nestled on a peaceful lot with views of the Warren Reservoir and situated in a quiet cul-de-sac, you will instantly fall in love! The exterior boasts a professionally large yard with an irrigation system, a spacious backyard with a shed for lawn equipment, an invisible fence for pets, a large deck for entertaining, a walkout basement, and a hot tub for year-round enjoyment! Inside, the open floor plan seamlessly connects the kitchen, eating area, and living room, making it perfect for entertaining. The family room offers a cozy atmosphere with a brick fireplace. There's also a home office and a full bath on the main level. Upstairs, you’ll find a full bath and two generously sized bedrooms, each with two spacious closets! Above the two-car garage is a spa-like, private master suite featuring a spacious and relaxing Jacuzzi. The house also includes an alarm system, generator and pool table!
Sold for $625,000
$625,000
10 Brookridge Cir, Swansea, MA 02777
3beds
2,333sqft
Single Family Residence
Built in 1990
0.92 Acres Lot
$693,600 Zestimate®
$268/sqft
$3,937 Estimated rent
Home value
$693,600
$659,000 - $728,000
$3,937/mo
Zestimate® history
Owner options
List your home for rent
$3,937/mo
Rent Zestimate®
Find your next renter with Zillow Rental Manager. Plus, with online applications, you can quickly screen prospective tenants – for free.
$3,937/mo
Rent Zestimate®
Refinance and save
$4,206/mo
Est. payment
Refinancing to a lower rate could help reduce your monthly payments and save thousands over the life of the loan.
$4,206/mo
Est. payment
Explore your selling options
Work with a Zillow partner agent
Leverage their expertise and Zillow's premium Showcase listings to get your home seen by more buyers.
Get startedList with your own agent
Get your home in front of millions of buyers by listing it on Zillow.
Learn how to do itSell it yourself
Take full control of how buyers see your home on Zillow by listing For Sale by Owner (FSBO).
List your homeWhat's special
Zillow last checked:
Listing updated:
Listed by:
Cindy Ferry 774-245-1104,
Keller Williams South Watuppa 508-677-3233
Bought with:
Kristen Ruggiero
RE/MAX Platinum
Source: MLS PIN,MLS#: 73264732
Facts & features
Interior
Bedrooms & bathrooms
- Bedrooms: 3
- Bathrooms: 3
- Full bathrooms: 3
Primary bedroom
- Features: Bathroom - Full, Ceiling Fan(s), Flooring - Hardwood
- Level: Second
Bedroom 2
- Features: Ceiling Fan(s), Closet
- Level: Second
Bedroom 3
- Features: Ceiling Fan(s), Flooring - Wall to Wall Carpet
- Level: Second
Primary bathroom
- Features: Yes
Bathroom 1
- Features: Bathroom - Full
- Level: First
Bathroom 2
- Features: Bathroom - Full, Flooring - Stone/Ceramic Tile
- Level: Second
Bathroom 3
- Features: Bathroom - Tiled With Shower Stall, Skylight, Flooring - Stone/Ceramic Tile, Jacuzzi / Whirlpool Soaking Tub
- Level: Second
Family room
- Features: Flooring - Wall to Wall Carpet
- Level: First
Kitchen
- Features: Ceiling Fan(s), Flooring - Stone/Ceramic Tile, Dining Area, Balcony / Deck, Kitchen Island, Cabinets - Upgraded, Open Floorplan, Recessed Lighting, Slider
- Level: First
Living room
- Features: Ceiling Fan(s), Flooring - Laminate, Open Floorplan
- Level: First
Office
- Features: Ceiling Fan(s), Closet, Flooring - Wall to Wall Carpet
- Level: First
Heating
- Baseboard, Oil
Cooling
- Window Unit(s), Whole House Fan
Appliances
- Included: Water Heater, Dishwasher, Refrigerator
- Laundry: In Basement
Features
- Ceiling Fan(s), Closet, Home Office
- Flooring: Tile, Carpet, Flooring - Wall to Wall Carpet
- Basement: Full,Walk-Out Access
- Number of fireplaces: 1
- Fireplace features: Family Room
Interior area
- Total structure area: 2,333
- Total interior livable area: 2,333 sqft
Property
Parking
- Total spaces: 6
- Parking features: Attached, Paved Drive, Off Street
- Attached garage spaces: 2
- Uncovered spaces: 4
Features
- Patio & porch: Deck
- Exterior features: Deck, Hot Tub/Spa, Sprinkler System, Invisible Fence
- Has spa: Yes
- Spa features: Private
- Fencing: Invisible
Lot
- Size: 0.92 Acres
- Features: Wooded
Details
- Parcel number: M:023.0 B:0007 L:0052F,3608382
- Zoning: R1
Construction
Type & style
- Home type: SingleFamily
- Architectural style: Cape
- Property subtype: Single Family Residence
Materials
- Frame
- Foundation: Concrete Perimeter
- Roof: Shingle
Condition
- Year built: 1990
Utilities & green energy
- Electric: 200+ Amp Service
- Sewer: Private Sewer
- Water: Public
- Utilities for property: for Electric Range
Community & HOA
HOA
- Has HOA: No
Location
- Region: Swansea
Financial & listing details
- Price per square foot: $268/sqft
- Tax assessed value: $621,000
- Annual tax amount: $7,446
- Date on market: 8/14/2026
Price history
| Date | Event | Price |
|---|---|---|
| 9/26/2024 | Sold | $625,000-3.8%$268/sqft |
Source: MLS PIN #73264732 Report a problem | ||
| 8/9/2024 | Listed for sale | $649,900$279/sqft |
Source: MLS PIN #73264732 Report a problem | ||
| 7/30/2024 | Contingent | $649,900$279/sqft |
Source: MLS PIN #73264732 Report a problem | ||
| 7/24/2024 | Price change | $649,900-7.1%$279/sqft |
Source: MLS PIN #73264732 Report a problem | ||
| 7/15/2024 | Listed for sale | $699,900+50.5%$300/sqft |
Source: MLS PIN #73264732 Report a problem | ||
| 4/4/2020 | Listing removed | $464,900$199/sqft |
Source: Heritage Realty #72639267 Report a problem | ||
| 3/30/2020 | Listed for sale | $464,900+240.1%$199/sqft |
Source: Heritage Realty #72639267 Report a problem | ||
| 10/15/1990 | Sold | $136,700$59/sqft |
Source: Public Record Report a problem | ||
Public tax history
| Year | Property taxes | Tax assessment |
|---|---|---|
| 2025 | $7,498 +0.7% | $629,000 +1.3% |
| 2024 | $7,446 +7.8% | $621,000 +18% |
| 2023 | $6,909 +5.4% | $526,200 +15.6% |
| 2022 | $6,552 +6% | $455,300 +15.2% |
| 2021 | $6,179 +4.6% | $395,300 +4.3% |
| 2020 | $5,905 +7.4% | $379,000 +6.9% |
| 2019 | $5,498 +2.4% | $354,500 +0.9% |
| 2018 | $5,371 +13.4% | $351,500 -1.5% |
| 2017 | $4,738 +4% | $356,800 +5.9% |
| 2016 | $4,554 +7.7% | $336,800 +4.6% |
| 2015 | $4,227 +4% | $321,900 +1.7% |
| 2014 | $4,065 -6.8% | $316,600 -12.7% |
| 2013 | $4,360 +3.3% | $362,700 -3.2% |
| 2012 | $4,221 +2.2% | $374,500 -4.8% |
| 2011 | $4,131 +21.6% | $393,400 +9.8% |
| 2010 | $3,398 -1.9% | $358,400 -9.5% |
| 2009 | $3,464 -0.9% | $395,900 -6.4% |
| 2008 | $3,495 -4.1% | $423,100 +3.4% |
| 2007 | $3,645 +14.3% | $409,100 +0.8% |
| 2006 | $3,190 +7.9% | $405,800 +11.1% |
| 2005 | $2,956 +8.8% | $365,400 +72.8% |
| 2004 | $2,716 +30.3% | $211,400 +23.4% |
| 2002 | $2,085 +5.7% | $171,300 +16.3% |
| 2001 | $1,972 +3% | $147,300 |
| 2000 | $1,915 +7.5% | $147,300 +1.8% |
| 1997 | $1,781 | $144,700 |
Find assessor info on the county website
Neighborhood: 02777
Nearby homes
- $755,8004 bd3 ba2.6k sqft5 Brookridge Cir, Swansea, MA 02777Off Market
- $785,1003 bd2 ba3.2k sqft3 Brookridge Cir, Swansea, MA 02777Off Market
- $553,4003 bd2 ba996 sqft6 Brookridge Cir, Swansea, MA 02777Off Market
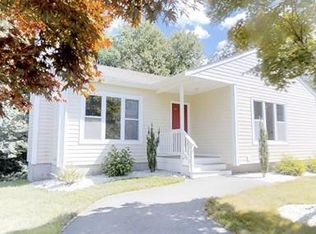
- $601,9003 bd2 ba1.3k sqft7 Brookridge Cir, Swansea, MA 02777Off Market
- $832,8005 bd2 ba3.2k sqft4 Brookridge Cir, Swansea, MA 02777Off Market
- $568,0003 bd2 ba1.3k sqft461 Reed St, Swansea, MA 02777Off Market
- $555,1003 bd2 ba1.5k sqft469 Reed St, Swansea, MA 02777Off Market
- $817,7003 bd4 ba3.5k sqft1 Brookridge Cir, Swansea, MA 02777Off Market
Nearby schools
GreatSchools rating
- NAMark G Hoyle Elementary SchoolGrades: PK-2Distance: 0.8 mi
- 7/10Joseph Case Jr High SchoolGrades: 6-8Distance: 2.6 mi
- 6/10Joseph Case High SchoolGrades: 9-12Distance: 2.1 mi
Get a cash offer in 3 minutes
Find out how much your home could sell for in as little as 3 minutes with a no-obligation cash offer.
Estimated market value
$693,600
Get a cash offer in 3 minutes
Find out how much your home could sell for in as little as 3 minutes with a no-obligation cash offer.
Estimated market value
$693,600
- Massachusetts
- Bristol County
- Swansea
- 02777
- 10 Brookridge Cir
