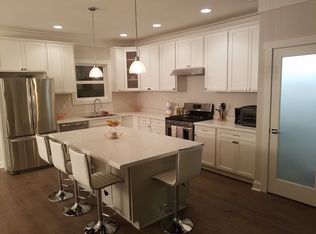
OPEN HOUSES CANCELLED - UNDER CONTRACT! Welcome to this beautifully appointed brick home, where timeless charm meets modern sophistication. Featuring three nicely sized bedrooms and two baths, this meticulously maintained residence offers exceptional craftsmanship and thoughtful design coupled with a desirable downtown location and NO HOA! From the moment you arrive, you'll appreciate a lovingly maintained appearance with low maintenance features that include a brick exterior accented by vinyl trim and vinyl thermal windows with the protection of an architectural shingle roof. The attention to detail carries into the home where gleaming refinished hardwood floors and smooth ceilings greet you upon entry and every light fixture carefully selected to enhance the home’s ambiance and style. While a formal living room and dining room add versatility and elegance for entertaining, the heart of the home is the stunning, fully renovated kitchen. Designed with both beauty and functionality in mind, you will enjoy solid wood cabinetry with custom pullout pantry storage, honed granite countertops, stainless steel appliances, a designer hood vent, and a deep farmhouse sink. The open-concept design provides a seamless flow into the inviting family den, complete with a classic wood-burning fireplace—perfect for cozy evenings. The bedrooms are nicely sized, offering ample closet space. Servicing guests and secondary bedrooms is an updated hall bath featuring a marble vanity and tasteful tile flooring. The serene primary suite boasts a nicely sized closet and a private en-suite providing a shower, single-sink vanity and toilet. Step outside to your own private oasis where an expansive deck overlooks a fully fenced backyard with a tranquil wooded backdrop and a charming stone patio—ideal for relaxing by the firepit on those cooler summer evenings. Additional highlights include a one-car carport, a separate laundry room, and convenient storage. Located just a short walk to the newly revitalized Croftstone Park and minutes from vibrant downtown Greenville, the Swamp Rabbit Trail, Paris Mountain, and major interstates—this home offers both elegance and accessibility. An exceptional opportunity awaits—this home is priced to sell and offers a rare blend of luxury, location, and lifestyle. Inquire today for the full list of upgrades. Don’t delay – deals like this won’t last long!
Sold for $474,900
$474,900
10 Broughton Dr, Greenville, SC 29609
3beds
1,708sqft
Single Family Residence, Residential
Built in 1962
0.42 Acres Lot
$479,600 Zestimate®
$278/sqft
$2,031 Estimated rent
Home value
$479,600
$446,000 - $513,000
$2,031/mo
Zestimate® history
Owner options
List your home for rent
$2,031/mo
Rent Zestimate®
Find your next renter with Zillow Rental Manager. Plus, with online applications, you can quickly screen prospective tenants – for free.
$2,031/mo
Rent Zestimate®
Refinance and save
$2,800/mo
Est. payment
Refinancing to a lower rate could help reduce your monthly payments and save thousands over the life of the loan.
$2,800/mo
Est. payment
Explore your selling options
Work with a Zillow partner agent
Leverage their expertise and Zillow's premium Showcase listings to get your home seen by more buyers.
Get startedList with your own agent
Get your home in front of millions of buyers by listing it on Zillow.
Learn how to do itSell it yourself
Take full control of how buyers see your home on Zillow by listing For Sale by Owner (FSBO).
List your homeWhat's special
Wood-burning fireplaceBrick exteriorCharming stone patioExpansive deckGleaming refinished hardwood floorsUpdated hall bathArchitectural shingle roof
Zillow last checked:
Listing updated:
Listed by:
Ronda Holder 864-430-0242,
BHHS C.Dan Joyner-Woodruff Rd,
Chris Holder,
BHHS C.Dan Joyner-Woodruff Rd
Bought with:
Charles Black
Century 21 Blackwell & Co. Rea
Source: Greater Greenville AOR,MLS#: 1557458
Facts & features
Interior
Bedrooms & bathrooms
- Bedrooms: 3
- Bathrooms: 2
- Full bathrooms: 2
- Main level bathrooms: 2
- Main level bedrooms: 3
Primary bedroom
- Area: 168
- Dimensions: 12 x 14
Bedroom 2
- Area: 132
- Dimensions: 12 x 11
Bedroom 3
- Area: 132
- Dimensions: 12 x 11
Primary bathroom
- Features: Full Bath, Shower Only
- Level: Main
Dining room
- Area: 132
- Dimensions: 12 x 11
Kitchen
- Length: 16
Living room
- Area: 204
- Dimensions: 12 x 17
Office
- Area: 221
- Dimensions: 13 x 17
Den
- Area: 221
- Dimensions: 13 x 17
Heating
- Electric, Forced Air
Cooling
- Central Air, Electric
Appliances
- Included: Dishwasher, Electric Oven, Free-Standing Electric Range, Range, Range Hood, Electric Water Heater
- Laundry: 1st Floor, Walk-in, Electric Dryer Hookup
Features
- Bookcases, Ceiling Fan(s), Ceiling Smooth, Granite Counters, Pantry
- Flooring: Carpet, Ceramic Tile, Wood, Laminate
- Doors: Storm Door(s)
- Windows: Tilt Out Windows, Vinyl/Aluminum Trim, Insulated Windows, Window Treatments
- Basement: None
- Attic: Pull Down Stairs,Storage
- Number of fireplaces: 1
- Fireplace features: Wood Burning, Masonry
Interior area
- Total structure area: 1,708
- Total interior livable area: 1,708 sqft
Property
Parking
- Total spaces: 1
- Parking features: Attached Carport, Carport, Parking Pad, Concrete
- Garage spaces: 1
- Has carport: Yes
- Has uncovered spaces: Yes
Features
- Levels: One
- Stories: 1
- Patio & porch: Front Porch
- Fencing: Fenced
Lot
- Size: 0.42 Acres
- Dimensions: 110 x 192 x 103 x 162
- Features: Few Trees, Wooded, 1/2 Acre or Less
- Topography: Level
Details
- Parcel number: 0183010601700
Construction
Type & style
- Home type: SingleFamily
- Architectural style: Ranch
- Property subtype: Single Family Residence, Residential
Materials
- Brick Veneer
- Foundation: Crawl Space
- Roof: Architectural
Condition
- Year built: 1962
Details
- Builder name: Alvin McCall
Utilities & green energy
- Sewer: Public Sewer
- Water: Public
- Utilities for property: Cable Available
Community & HOA
Community
- Features: None
- Security: Smoke Detector(s)
- Subdivision: Croftstone
HOA
- Has HOA: No
- Services included: None
Location
- Region: Greenville
Financial & listing details
- Price per square foot: $278/sqft
- Tax assessed value: $209,360
- Annual tax amount: $1,443
- Date on market: 5/16/2025
Price history
| Date | Event | Price |
|---|---|---|
| 6/26/2025 | Sold | $474,900$278/sqft |
Source:  Greater Greenville AOR #1557458 Report a problem Greater Greenville AOR #1557458 Report a problem | ||
| 5/18/2025 | Contingent | $474,900$278/sqft |
Source: Greater Greenville AOR #1557458 Report a problem | ||
| 5/16/2025 | Listed for sale | $474,900+149.2%$278/sqft |
Source: Greater Greenville AOR #1557458 Report a problem | ||
| 9/29/2014 | Sold | $190,550$112/sqft |
Source: Greater Greenville AOR #1285245 Report a problem | ||
| 8/8/2014 | Listed for sale | $190,550$112/sqft |
Source: BHHS C DAN JOYNER - N PLEASANTBURG #1285245 Report a problem | ||
Public tax history
| Year | Property taxes | Tax assessment |
|---|---|---|
| 2024 | $1,443 -1.1% | $170,210 |
| 2023 | $1,460 +3.4% | $170,210 |
| 2022 | $1,412 0% | $170,210 |
| 2021 | $1,413 +8.2% | $170,210 +15% |
| 2020 | $1,305 0% | $148,010 |
| 2019 | $1,306 -59.1% | $148,010 |
| 2018 | $3,195 | $148,010 +1566.8% |
| 2017 | $3,195 +1.5% | $8,880 -94% |
| 2016 | $3,148 +2.5% | $148,010 |
| 2015 | $3,070 +0.1% | $148,010 +15% |
| 2014 | $3,068 +341.3% | $128,710 |
| 2013 | $695 +4.8% | $128,710 |
| 2012 | $664 +0.3% | -- |
| 2011 | $662 +0% | -- |
| 2010 | $662 | -- |
| 2009 | -- | -- |
| 2008 | -- | -- |
| 2007 | -- | -- |
| 2006 | -- | -- |
| 2005 | -- | -- |
| 2004 | -- | -- |
| 2003 | -- | -- |
| 2002 | -- | -- |
| 2001 | -- | -- |
| 2000 | -- | -- |
Find assessor info on the county website
Neighborhood: 29609
Nearby homes
- $481,3004 bd3 ba1.9k sqft6 Broughton Dr, Greenville, SC 29609Off Market
- $468,7003 bd2 ba1.8k sqft12 Broughton Dr, Greenville, SC 29609Off Market
- $411,0002 bd2 ba1.4k sqft16 Broughton Dr, Greenville, SC 29609Off Market
- $463,7003 bd2 ba1.8k sqft9 Broughton Dr, Greenville, SC 29609Off Market
- $477,7003 bd2 ba2.1k sqft11 Broughton Dr, Greenville, SC 29609Off Market
- $463,8003 bd2 ba1.9k sqft15 Broughton Dr, Greenville, SC 29609Off Market
- $604,1002 bd3 ba2.6k sqft20 Broughton Dr, Greenville, SC 29609Off Market
- $609,4003 bd2 ba2k sqft1025 Rutherford Rd, Greenville, SC 29609Off Market
Nearby schools
GreatSchools rating
- 10/10Summit Drive Elementary SchoolGrades: PK-5Distance: 0.6 mi
- 6/10League AcademyGrades: 6-8Distance: 0.4 mi
- 8/10Greenville Senior High AcademyGrades: 9-12Distance: 3.5 mi
Schools provided by the listing agent
- Elementary: Summit Drive
- Middle: League
- High: Greenville
Source: Greater Greenville AOR. This data may not be complete. We recommend contacting the local school district to confirm school assignments for this home.
Get a cash offer in 3 minutes
Find out how much your home could sell for in as little as 3 minutes with a no-obligation cash offer.
Estimated market value
$479,600
Get a cash offer in 3 minutes
Find out how much your home could sell for in as little as 3 minutes with a no-obligation cash offer.
Estimated market value
$479,600
- South Carolina
- Greenville County
- Greenville
- 29609
- 10 Broughton Dr
Nearby cities
Nearby neighborhoods
Nearby zip codes
Other Greenville Topics
