Sharp and move-in ready 1.5-story home featuring 3 bedrooms and 3 full baths! You’ll love the fresh updates throughout, including brand-new carpet, fresh interior paint, and a new stove in the kitchen. The layout offers a comfortable space for everyday living. The beautifully finished walk-out lower level adds incredible additional square footage and opens directly to the backyard — perfect for a family room, game room, guest area, or home office with a full bath for added convenience. Situated on a desirable corner lot, this home offers great curb appeal and extra yard space. The 1-car garage provides practical parking and storage. Conveniently located with quick access to shopping, restaurants, schools, and major highways, this home checks all the boxes. A fantastic opportunity you won’t want to miss!
Closed
Listed by: Coldwell Banker Realty - Gundaker • Andy J House • Contact: 636-395-6455
Bought with: Jason Mitchell Real Estate Missouri, LLC
Price Unknown
10 Brushy Brook Ct, O'Fallon, MO 63366
3beds
1,904sqft
Single Family Residence
Built in 2007
5,924 Square Feet Lot
$325,100 Zestimate®
$--/sqft
$2,456 Estimated rent
Home value
$325,100
$309,000 - $341,000
$2,456/mo
Zestimate® history
Owner options
List your home for rent
$2,456/mo
Rent Zestimate®
Find your next renter with Zillow Rental Manager. Plus, with online applications, you can quickly screen prospective tenants – for free.
$2,456/mo
Rent Zestimate®
Refinance and save
$356/mo
Est. payment
Refinancing to a lower rate could help reduce your monthly payments and save thousands over the life of the loan.
$356/mo
Est. payment
Explore your selling options
Work with a Zillow partner agent
Leverage their expertise and Zillow's premium Showcase listings to get your home seen by more buyers.
Get startedList with your own agent
Get your home in front of millions of buyers by listing it on Zillow.
Learn how to do itSell it yourself
Take full control of how buyers see your home on Zillow by listing For Sale by Owner (FSBO).
List your homeWhat's special
Fresh updates throughoutDesirable corner lotGreat curb appealFresh interior paintBrand-new carpetExtra yard space
Zillow last checked:
Listing updated:
Listed by:
Andy J House 636-395-6455,
Coldwell Banker Realty - Gundaker,
Sheila M House 314-608-6895,
Coldwell Banker Realty - Gundaker
Bought with:
Adrianna Cast, 2021044833
Jason Mitchell Real Estate Missouri, LLC
Source: MARIS,MLS#: 26007988 Originating MLS: St. Louis Association of REALTORS
Originating MLS: St. Louis Association of REALTORSFacts & features
Interior
Bedrooms & bathrooms
- Bedrooms: 3
- Bathrooms: 3
- Full bathrooms: 3
- Main level bathrooms: 1
- Main level bedrooms: 1
Primary bedroom
- Features: Floor Covering: Carpeting
- Level: Main
- Area: 143
- Dimensions: 13x11
Bedroom 2
- Features: Floor Covering: Carpeting
- Level: Upper
- Area: 120
- Dimensions: 12x10
Bedroom 3
- Features: Floor Covering: Carpeting
- Level: Upper
- Area: 90
- Dimensions: 10x9
Breakfast room
- Features: Floor Covering: Carpeting
- Level: Main
- Area: 77
- Dimensions: 11x7
Great room
- Features: Floor Covering: Carpeting
- Level: Main
- Area: 154
- Dimensions: 14x11
Kitchen
- Features: Floor Covering: Vinyl
- Level: Main
- Area: 77
- Dimensions: 11x7
Recreation room
- Features: Floor Covering: Carpeting
- Level: Lower
- Area: 220
- Dimensions: 20x11
Heating
- Forced Air, Natural Gas
Cooling
- Ceiling Fan(s), Central Air
Appliances
- Included: Stainless Steel Appliance(s), Dishwasher, Disposal, Microwave, Electric Range, Refrigerator, Gas Water Heater
- Laundry: Main Level
Features
- Breakfast Room, Dining/Living Room Combo, Double Vanity, Open Floorplan, Pantry, Vaulted Ceiling(s), Walk-In Closet(s)
- Flooring: Carpet, Vinyl
- Basement: Concrete,Partially Finished,Full,Walk-Out Access
- Has fireplace: No
Interior area
- Total structure area: 1,904
- Total interior livable area: 1,904 sqft
- Finished area above ground: 1,328
Property
Parking
- Total spaces: 1
- Parking features: Additional Parking, Concrete, Driveway, Garage, Garage Door Opener, Garage Faces Front, Off Street
- Attached garage spaces: 1
- Has uncovered spaces: Yes
Features
- Levels: One and One Half
- Patio & porch: Deck, Patio
- Pool features: Community, In Ground
Lot
- Size: 5,924 Square Feet
- Dimensions: 0.136-Acres
- Features: Adjoins Open Ground, Back Yard, Corner Lot, Front Yard, Landscaped
Details
- Parcel number: 20049A025000327.0000000
- Special conditions: Standard
Construction
Type & style
- Home type: SingleFamily
- Architectural style: Traditional
- Property subtype: Single Family Residence
Materials
- Brick Veneer, Frame
Condition
- Year built: 2007
Utilities & green energy
- Electric: 220 Volts
- Sewer: Public Sewer
- Water: Public
- Utilities for property: Underground Utilities
Community & HOA
Community
- Subdivision: Brookside Village
HOA
- Has HOA: Yes
- Amenities included: Association Management, Basketball Court, Playground, Pool
- Services included: Clubhouse, Common Area Maintenance, Pool, Recreational Facilities
- HOA fee: $356 annually
- HOA name: Brookside Village
Location
- Region: Ofallon
Financial & listing details
- Tax assessed value: $255,522
- Annual tax amount: $3,041
- Date on market: 2/26/2026
- Cumulative days on market: 37 days
- Listing terms: Cash,Conventional,FHA,VA Loan
- Ownership: Private
Price history
| Date | Event | Price |
|---|---|---|
| 6/1/2026 | Sold | -- |
Source:  MARIS #26007988 Report a problem MARIS #26007988 Report a problem | ||
| 4/15/2026 | Pending sale | $325,000$171/sqft |
Source: MARIS #26007988 Report a problem | ||
| 4/9/2026 | Listed for sale | $325,000$171/sqft |
Source: MARIS #26007988 Report a problem | ||
| 3/29/2026 | Pending sale | $325,000$171/sqft |
Source: MARIS #26007988 Report a problem | ||
| 2/26/2026 | Listed for sale | $325,000+94.6%$171/sqft |
Source: MARIS #26007988 Report a problem | ||
| 5/8/2019 | Listing removed | $1,475$1/sqft |
Source: Coldwell Banker Gundaker - Highway K & N / O'Fallon #19016435 Report a problem | ||
| 3/14/2019 | Listed for rent | $1,475$1/sqft |
Source: Coldwell Banker Gundaker - Highway K & N / O'Fallon #19016435 Report a problem | ||
| 6/9/2018 | Listing removed | $1,475$1/sqft |
Source: Coldwell Banker Gundaker - Highway K & N / O'Fallon #18031430 Report a problem | ||
| 4/19/2018 | Listed for rent | $1,475+7.3%$1/sqft |
Source: Coldwell Banker Gundaker OF #18031430 Report a problem | ||
| 5/11/2017 | Listing removed | $1,375$1/sqft |
Source: Coldwell Banker Gundaker - Highway K & N / O'Fallon #17037790 Report a problem | ||
| 5/9/2017 | Listed for rent | $1,375$1/sqft |
Source: Coldwell Banker Gundaker - Highway K & N / O'Fallon #17037790 Report a problem | ||
| 5/3/2017 | Sold | -- |
Source: MARIS #17021208 Report a problem | ||
| 3/17/2017 | Pending sale | $167,000$88/sqft |
Source: Berkshire Hathaway HomeServices Select Properties #17021208 Report a problem | ||
| 3/15/2017 | Listed for sale | $167,000+75.8%$88/sqft |
Source: Berkshire Hathaway Select #17021208 Report a problem | ||
| 10/11/2011 | Sold | -- |
Source: Public Record Report a problem | ||
| 6/28/2011 | Listing removed | $95,000$50/sqft |
Source: foreclosure.com Report a problem | ||
| 6/11/2011 | Listed for sale | $95,000-4.5%$50/sqft |
Source: isNowListed.com Report a problem | ||
| 4/13/2011 | Sold | -- |
Source: Public Record Report a problem | ||
| 1/4/2011 | Listing removed | $99,500$52/sqft |
Source: Westover Realty Inc. #10025403 Report a problem | ||
| 11/5/2010 | Price change | $99,500-0.4%$52/sqft |
Source: Westover Realty Inc. #10025403 Report a problem | ||
| 10/1/2010 | Price change | $99,900-23.1%$52/sqft |
Source: Westover Realty Inc. #10025403 Report a problem | ||
| 6/19/2010 | Price change | $129,900-3.7%$68/sqft |
Source: Westover Realty Inc. #10025403 Report a problem | ||
| 4/25/2010 | Listed for sale | $134,900$71/sqft |
Source: Westover Realty, INC #10025403 Report a problem | ||
Public tax history
| Year | Property taxes | Tax assessment |
|---|---|---|
| 2025 | $3,041 +2.6% | $48,549 +5.6% |
| 2024 | $2,965 -0.1% | $45,956 |
| 2023 | $2,968 +19.2% | $45,956 +28% |
| 2022 | $2,490 | $35,896 |
| 2021 | -- | $35,896 +17.8% |
| 2020 | -- | $30,461 |
| 2019 | $2,126 | $30,461 +9.9% |
| 2018 | $2,126 +1.2% | $27,713 |
| 2017 | $2,102 +2.6% | $27,713 +6.5% |
| 2016 | $2,048 +8.5% | $26,018 |
| 2015 | $1,888 -17.5% | $26,018 -19.9% |
| 2014 | $2,288 | $32,469 |
| 2013 | -- | $32,469 -4.7% |
| 2012 | -- | $34,070 +12.1% |
| 2011 | -- | $30,390 |
| 2010 | -- | $30,390 |
| 2009 | -- | $30,390 +26.4% |
| 2008 | -- | $24,050 |
| 2007 | -- | -- |
Find assessor info on the county website
Neighborhood: 63366
Nearby homes
- $245,0002 bd2 ba1k sqft12 Brushy Brook Ct, O'Fallon, MO 63366For Sale
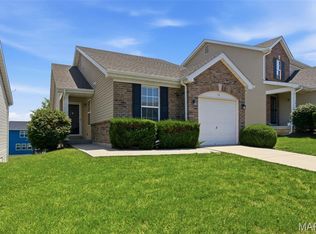
- $289,7002 bd3 ba1.5k sqft14 Brushy Brook Ct, O'Fallon, MO 63366Off Market
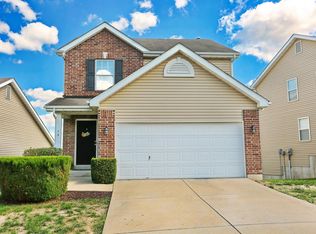
- $257,9002 bd3 ba1.3k sqft16 Brushy Brook Ct, O'Fallon, MO 63366Off Market
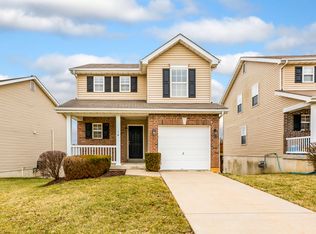
- $267,6002 bd2 ba1.3k sqft109 Brushy Brook Dr, O'Fallon, MO 63366Off Market
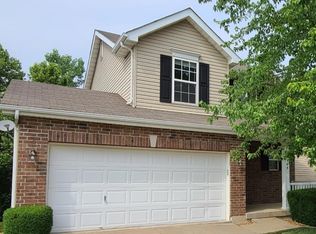
- $264,0002 bd3 ba1.3k sqft107 Brushy Brook Dr, O'Fallon, MO 63366Off Market
- $--3 bd2 ba1.5k sqft113 Brushy Brook Dr, O'Fallon, MO 63366Sold
- $442,0004 bd3 ba2.3k sqft201 Thorn Brook Dr, O'Fallon, MO 63366Off Market
- $266,1002 bd2 ba1.2k sqft111 Brushy Brook Dr, O'Fallon, MO 63366Off Market
Nearby schools
GreatSchools rating
- 7/10Flint Hill ElementaryGrades: K-5Distance: 4.6 mi
- 8/10Ft. Zumwalt North Middle SchoolGrades: 6-8Distance: 4.2 mi
- 9/10Ft. Zumwalt North High SchoolGrades: 9-12Distance: 5.8 mi
Schools provided by the listing agent
- Elementary: Mount Hope Elem.
- Middle: Ft. Zumwalt North Middle
- High: Ft. Zumwalt North High
Source: MARIS. This data may not be complete. We recommend contacting the local school district to confirm school assignments for this home.
Get a cash offer in 3 minutes
Find out how much your home could sell for in as little as 3 minutes with a no-obligation cash offer.
Estimated market value
$325,100
Get a cash offer in 3 minutes
Find out how much your home could sell for in as little as 3 minutes with a no-obligation cash offer.
Estimated market value
$325,100
- Missouri
- Saint Charles County
- O Fallon
- 63366
- 10 Brushy Brook Ct
Nearby cities
Nearby zip codes
Other O Fallon Topics
