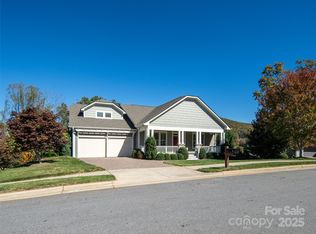
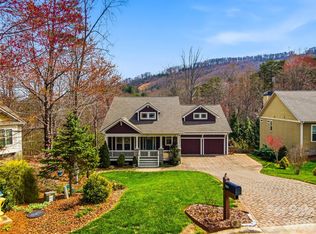
SHOW-STOPPING LUXURY IN BILTMORE LAKE! Welcome to your dream oasis in the highly coveted Biltmore Lake community! This exquisitely presented 3-bedroom, 3-bathroom home perfectly blends modern luxury with resort-style living, complete with a rare 3-car garage.Step inside to find high-end upgrades at every turn, including custom plantation shutters and an integrated Sonos sound system. The heart of the home is a fully renovated, chef-inspired kitchen paired with beautifully modernized, spa-like bathrooms.No detail has been overlooked regarding comfort and peace of mind. The property features a whole-house water filtration system, a new instant hot water circulation valve, new ceiling fans, upgraded 6-inch gutters, and an encapsulated crawlspace with a top-rated dehumidifier. The immaculate 3-car garage boasts a custom Slatwall storage system and a dedicated electric vehicle (EV) charging station.Outside, a professionally landscaped yard offers stunning curb appeal. Walk out your door to enjoy Biltmore Lake’s premier amenities, including a 62-acre lake, boating, hiking trails, a swim beach, playgrounds, and a vibrant community clubhouse.This turnkey masterpiece is truly a must-see!
Under contract-no show
$925,000
10 Buckhorn Gap Rd, Biltmore Lake, NC 28715
3beds
2,653sqft
Single Family Residence
Built in 2016
0.25 Acres Lot
$-- Zestimate®
$349/sqft
$200/mo HOA
What's special
- 22 days
- 229
- 5
Zillow last checked:
Listing updated:
Listed by:
Barbara Fiedler INFO@AshevilleRealtyGroup.com,
Asheville Realty Group
Source: Canopy MLS as distributed by MLS GRID,MLS#: 4417236
Facts & features
Interior
Bedrooms & bathrooms
- Bedrooms: 3
- Bathrooms: 3
- Full bathrooms: 3
- Main level bedrooms: 2
Primary bedroom
- Level: Main
Bedroom s
- Level: Main
Bedroom s
- Level: Upper
Bathroom full
- Level: Main
Bathroom full
- Level: Main
Bathroom full
- Level: Upper
Dining room
- Level: Main
Kitchen
- Level: Main
Laundry
- Level: Main
Living room
- Level: Main
Heating
- Central, Forced Air, Heat Pump, Natural Gas
Cooling
- Ceiling Fan(s), Central Air, Heat Pump
Appliances
- Included: Dishwasher, Disposal, Electric Oven, Exhaust Hood, Gas Range, Microwave, Refrigerator, Washer/Dryer, Wine Refrigerator
- Laundry: Laundry Room, Main Level
Features
- Breakfast Bar, Open Floorplan, Pantry, Walk-In Closet(s), Walk-In Pantry
- Flooring: Hardwood, Tile
- Windows: Window Treatments
- Has basement: No
- Fireplace features: Gas Log, Gas Vented, Great Room
Interior area
- Total structure area: 2,653
- Total interior livable area: 2,653 sqft
- Finished area above ground: 2,653
- Finished area below ground: 0
Property
Parking
- Total spaces: 3
- Parking features: Attached Garage, Garage Faces Front, Keypad Entry, Garage on Main Level
- Attached garage spaces: 3
Features
- Levels: 1 Story/F.R.O.G.
- Patio & porch: Covered, Front Porch, Rear Porch, Screened
- Exterior features: In-Ground Irrigation
- Has view: Yes
- View description: Mountain(s), Year Round
- Waterfront features: Beach - Public, Boat Slip – Community, Dock, Paddlesport Launch Site - Community
- Body of water: Enka Lake
Lot
- Size: 0.25 Acres
- Features: Sloped, Views
Details
- Parcel number: 961614396100000
- Zoning: RES
- Special conditions: Standard
Construction
Type & style
- Home type: SingleFamily
- Architectural style: Arts and Crafts,Contemporary
- Property subtype: Single Family Residence
Materials
- Fiber Cement
- Foundation: Crawl Space
Condition
- New construction: No
- Year built: 2016
Utilities & green energy
- Sewer: Public Sewer
- Water: City
- Utilities for property: Fiber Optics, Underground Utilities
Community & HOA
Community
- Features: Clubhouse, Lake Access, Picnic Area, Playground, Recreation Area, Sidewalks, Sport Court, Street Lights, Tennis Court(s), Walking Trails
- Security: Carbon Monoxide Detector(s), Security System, Smoke Detector(s)
- Subdivision: Biltmore Lake
HOA
- Has HOA: Yes
- HOA fee: $600 quarterly
- HOA name: Biltmore Lake HOA
Location
- Region: Biltmore Lake
- Elevation: 2000 Feet
Financial & listing details
- Price per square foot: $349/sqft
- Tax assessed value: $573,700
- Annual tax amount: $3,910
- Date on market: 8/27/2026
- Cumulative days on market: 10 days
- Listing terms: Cash,Conventional,VA Loan
- Road surface type: Stone, Paved
Estimated market value
Not available
Estimated sales range
Not available
$2,991/mo
Price history
| Date | Event | Price |
|---|---|---|
| 8/28/2026 | Pending sale | $925,000$349/sqft |
Source:  Canopy MLS as distributed by MLS GRID #4417236 Report a problem Canopy MLS as distributed by MLS GRID #4417236 Report a problem | ||
| 8/28/2026 | Listed for sale | $925,000+2.9%$349/sqft |
Source: Canopy MLS as distributed by MLS GRID #4417236 Report a problem | ||
| 6/27/2024 | Sold | $899,000$339/sqft |
Source: Canopy MLS as distributed by MLS GRID #4126711 Report a problem | ||
| 4/28/2024 | Pending sale | $899,000$339/sqft |
Source: Canopy MLS as distributed by MLS GRID #4126711 Report a problem | ||
| 4/8/2024 | Listed for sale | $899,000+48.3%$339/sqft |
Source: Canopy MLS as distributed by MLS GRID #4126711 Report a problem | ||
| 7/14/2017 | Sold | $606,000$228/sqft |
Source: Public Record Report a problem | ||
Public tax history
| Year | Property taxes | Tax assessment |
|---|---|---|
| 2025 | $3,910 +8.7% | $573,700 +1.7% |
| 2024 | $3,597 +3.2% | $564,200 |
| 2023 | $3,487 +4.2% | $564,200 |
| 2022 | $3,346 | $564,200 |
| 2021 | $3,346 -0.4% | $564,200 +6.5% |
| 2020 | $3,358 | $529,600 |
| 2019 | $3,358 | $529,600 |
| 2018 | $3,358 +2.4% | $529,600 |
| 2017 | $3,278 +539.5% | -- |
| 2016 | $513 | -- |
Find assessor info on the county website
Monthly payment
Est. payment
Payment breakdown
Explore the cost of this home by adjusting the details. Changes won't be saved.Climate risks
Neighborhood: 28715
Nearby schools
Schools provided by the listing agent
- Elementary: Hominy Valley/Enka
- Middle: Enka
- High: Enka
Source: Canopy MLS as distributed by MLS GRID. This data may not be complete. We recommend contacting the local school district to confirm school assignments for this home.
Similar homes
- $999,0005 bd4 ba3.8k sqft112 Mountain Dr, Biltmore Lake, NC 28715For Sale
 MLS ID #4423519, Stacey Klimchuk, Ivester Jackson Blackstream. Canopy MLS as distributed by MLS GRID
 - $857,5003 bd2 ba2k sqft323 Fennel Dun Cir, Biltmore Lake, NC 28715For Sale
 MLS ID #4421442, Jon Corbin, Nest Realty Asheville. Canopy MLS as distributed by MLS GRID
 - $824,9003 bd3 ba2.9k sqft289 Fennel Dun Cir, Biltmore Lake, NC 28715For Sale
 MLS ID #4388138, Katie Myers, Realty ONE Group Pivot Hendersonville. Canopy MLS as distributed by MLS GRID
 - $999,0004 bd4 ba2.6k sqft324 Fennel Dun Cir, Biltmore Lake, NC 28715For Sale
 MLS ID #4360024, Laura Livaudais, Ivester Jackson Blackstream. Canopy MLS as distributed by MLS GRID
 - $999,9994 bd4 ba3.5k sqft130 Ginger Quill Cir, Biltmore Lake, NC 28715For SaleMLS ID #4370512, Caroline Kalpinski, Premier Sotheby’s International Realty. Canopy MLS as distributed by MLS GRID
- $745,0003 bd3 ba2.5k sqft36 Copper Mill Ct, Candler, NC 28715For SaleMLS ID #4396335, Cami Silver, Patton Allen Real Estate LLC. Canopy MLS as distributed by MLS GRID
- $1,249,0004 bd4 ba3.1k sqft43 Orvis Stone Cir, Biltmore Lake, NC 28715For SaleMLS ID #4385733, Marilyn Wright, Premier Sotheby’s International Realty. Canopy MLS as distributed by MLS GRID
- $595,0003 bd3 ba2.2k sqft42 Timothy Ln, Candler, NC 28715For SaleMLS ID #4419868, Joel York, Raintree Realty and Constructi. Canopy MLS as distributed by MLS GRID
- $825,0004 bd4 ba2.7k sqft9 Ashe Park Cir, Asheville, NC 28806For SaleMLS ID #4377416, Jessica Jackson, Town and Mountain Realty. Canopy MLS as distributed by MLS GRID
- $895,0003 bd3 ba3.2k sqft8 Sugarland Ridge Trl, Fairview, NC 28730For SaleMLS ID #4396136, Stacey Klimchuk, Ivester Jackson Blackstream. Canopy MLS as distributed by MLS GRID
- $525,0004 bd4 ba2.6k sqft15 Kylie Grace Ln, Candler, NC 28715For SaleMLS ID #4368164, Ron Breese, Keller Williams Great Smokies. Canopy MLS as distributed by MLS GRID
- $875,0003 bd3 ba2.6k sqft24 Acadia Dr, Asheville, NC 28806For SaleMLS ID #4374488, John Duncan, Seller Solutions. Canopy MLS as distributed by MLS GRID
- $700,0003 bd3 ba2.1k sqft8 W Haven Ln, Arden, NC 28704For SaleMLS ID #4421286, M.E. Gray, Nest Realty Asheville. Canopy MLS as distributed by MLS GRID
- $800,0003 bd3 ba3.4k sqft36 Snowshoe Dr, Asheville, NC 28803For SaleMLS ID #4415135, Holly Martin, Carolina Mountain Sales. Canopy MLS as distributed by MLS GRID
- $950,0003 bd4 ba2.6k sqft112 Caleb Dr, Fletcher, NC 28732For SaleMLS ID #4382411, Steve Dozier, Howard Hanna Beverly-Hanks. Canopy MLS as distributed by MLS GRID
- $765,0002 bd2 ba1.6k sqft6 Starwood Valley Trl, Arden, NC 28704For SaleMLS ID #4424427, Viv Snyder, Howard Hanna Beverly-Hanks Asheville-Biltmore Park. Canopy MLS as distributed by MLS GRID
- $850,0004 bd4 ba2.2k sqft55 Acona Ln, Asheville, NC 28803For SaleMLS ID #4421383, Marilyn Wright, Premier Sotheby’s International Realty. Canopy MLS as distributed by MLS GRID
- $825,0003 bd3 ba3.1k sqft140 Debbie Loop Ln, Waynesville, NC 28786For SaleMLS ID #4298832, Debbie Green, Keller Williams Great Smokies. Canopy MLS as distributed by MLS GRID
- $825,0003 bd4 ba2.4k sqft118 Houston St, Asheville, NC 28801For SaleMLS ID #4408207, Evelyn Clifford, EXP Realty LLC. Canopy MLS as distributed by MLS GRID
- $1,075,0003 bd3 ba3.1k sqft106 Saddle Ridge Dr, Alexander, NC 28701For SaleMLS ID #4392356, Christopher Purser, Howard Hanna Beverly-Hanks Asheville-North. Canopy MLS as distributed by MLS GRID
