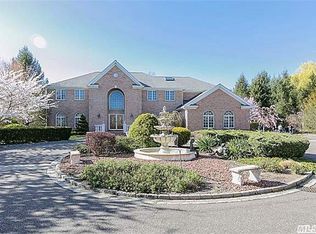
This stunning all brick expansive colonial is nestled in a sought after location within the private Village of Head of the Harbor. Comprising of 5 Bedrooms and 3 full Bathrooms, this home exudes timeless elegance with its classic brick exterior and stately presence. Set on a lush 2-acre lot, this property is surrounded by other beautiful homes, creating an ambience of sophistication. Upon entering, you'll be greeted by a dramatic two-story formal entry featuring a custom staircase that sets the tone for the elegant interior. This home is great for both entertaining and everyday living. The eat-in kitchen features cherry cabinetry, granite counters, and a cozy dinette area that seamlessly flows into the inviting family room with a fireplace. Throughout the home, you'll find wonderful details such as 9-foot ceilings, custom moldings, and beautiful wood floors. The spacious dining room is a standout feature, adorned with tray ceilings and large windows that flood the space with natural light. Floor-to-ceiling windows throughout the residence create an open and airy atmosphere, allowing you to fully appreciate the surrounding beauty. The formal living room is spacious and features French doors and large windows. The primary bedroom suite is a true retreat, providing a serene space to unwind and relax. Each additional bedroom is generously sized, ensuring comfort and privacy for all. The full basement and 3 car garage provide ample room for storage. This home's desirable level 2 acre setting provides the perfect balance of tranquility and accessibility. Located just minutes from Town, the LIRR, and LI Sound beaches and marina; this home is great for those seeking a luxurious yet comfortable lifestyle. Don't miss the opportunity to make this exceptional home your own., Additional information: Appearance:Mint +,Separate Hotwater Heater:Y
Sold for $1,725,000
$1,725,000
10 Buckingham Court, Head Of The Harbor, NY 11780
5beds
--sqft
Single Family Residence, Residential
Built in 1997
2.02 Acres Lot
$1,837,200 Zestimate®
$--/sqft
$5,879 Estimated rent
Home value
$1,837,200
$1.71M - $1.97M
$5,879/mo
Zestimate® history
Owner options
List your home for rent
$5,879/mo
Rent Zestimate®
Find your next renter with Zillow Rental Manager. Plus, with online applications, you can quickly screen prospective tenants – for free.
$5,879/mo
Rent Zestimate®
Refinance and save
$12,099/mo
Est. payment
Refinancing to a lower rate could help reduce your monthly payments and save thousands over the life of the loan.
$12,099/mo
Est. payment
Explore your selling options
Work with a Zillow partner agent
Leverage their expertise and Zillow's premium Showcase listings to get your home seen by more buyers.
Get startedList with your own agent
Get your home in front of millions of buyers by listing it on Zillow.
Learn how to do itSell it yourself
Take full control of how buyers see your home on Zillow by listing For Sale by Owner (FSBO).
List your homeWhat's special
Zillow last checked:
Listing updated:
Listed by:
Bonnie Glenn,
Daniel Gale Sothebys Intl Rlty 631-584-6600
Bought with:
JC Vander Putten, 10401300275
Realty Connect USA L I Inc
Source: OneKey® MLS as distributed by MLS GRID,MLS#: L3565183
Facts & features
Interior
Bedrooms & bathrooms
- Bedrooms: 5
- Bathrooms: 3
- Full bathrooms: 3
Other
- Description: Primary Bedroom Suite with Full Bathroom & Ample Closet Space
- Level: Second
Other
- Description: Formal Entry, Formal Living Room, Formal Dining Room, EIK, Den, Full Bathroom, 5th Bedroom
- Level: First
Other
- Description: 3 Additional Bedrooms and Full Bathroom, Laundry, 2 Walk In Attics
- Level: Second
Other
- Description: Full unfinished basement, ample storage, utilities
- Level: Basement
Heating
- Oil, Baseboard
Cooling
- Central Air
Appliances
- Included: Dishwasher, Dryer, ENERGY STAR Qualified Appliances, Microwave, Oven, Electric Water Heater
Features
- Cathedral Ceiling(s), Eat-in Kitchen, Entrance Foyer, Granite Counters, Pantry, Formal Dining, First Floor Bedroom, Primary Bathroom
- Flooring: Carpet, Hardwood
- Windows: Double Pane Windows, Insulated Windows, Drapes
- Basement: Full,Unfinished,Walk-Out Access
- Attic: Full
- Number of fireplaces: 1
Property
Parking
- Parking features: Attached, Private, Garage Door Opener
Features
- Levels: Three Or More
- Exterior features: Mailbox
- Has view: Yes
- View description: Panoramic
Lot
- Size: 2.02 Acres
- Dimensions: 2.02 acres
- Features: Corner Lot, Level, Sprinklers In Front, Cul-De-Sac, Near Public Transit, Near School, Near Shops
Details
- Parcel number: 0801008000200010000
Construction
Type & style
- Home type: SingleFamily
- Architectural style: Colonial
- Property subtype: Single Family Residence, Residential
Materials
- Brick
Condition
- Year built: 1997
Utilities & green energy
- Sewer: Cesspool
- Water: Public
- Utilities for property: Trash Collection Public, Cable Available
Community & HOA
Community
- Subdivision: White Spruce Farams
HOA
- Has HOA: No
- Amenities included: Park
Location
- Region: Saint James
Financial & listing details
- Tax assessed value: $1,671,875
- Annual tax amount: $32,378
- Date on market: 11/21/2024
- Listing agreement: Exclusive Right To Lease
- Exclusions: See Remarks
Price history
| Date | Event | Price |
|---|---|---|
| 11/22/2024 | Sold | $1,725,000-4.2% |
Source:  OneKey® MLS as distributed by MLS GRID #L3565183 Report a problem OneKey® MLS as distributed by MLS GRID #L3565183 Report a problem | ||
| 8/29/2024 | Pending sale | $1,800,000 |
Source: OneKey® MLS as distributed by MLS GRID #3565183 Report a problem | ||
| 8/27/2024 | Listing removed | -- |
Source: OneKey® MLS as distributed by MLS GRID #3565183 Report a problem | ||
| 8/16/2024 | Price change | $1,800,000-5.3% |
Source: OneKey® MLS as distributed by MLS GRID #3565183 Report a problem | ||
| 7/11/2024 | Listed for sale | $1,900,000+1017.6% |
Source: OneKey® MLS as distributed by MLS GRID #3565183 Report a problem | ||
| 11/19/1997 | Sold | $170,000 |
Source: Public Record Report a problem | ||
Public tax history
| Year | Property taxes | Tax assessment |
|---|---|---|
| 2025 | -- | $13,375 |
| 2024 | -- | $13,375 |
| 2023 | -- | $13,375 |
| 2022 | -- | $13,375 |
| 2021 | -- | $13,375 |
| 2020 | -- | $13,375 |
| 2019 | -- | $13,375 |
| 2018 | -- | $13,375 |
| 2017 | $27,291 | $13,375 |
| 2016 | -- | $13,375 |
| 2015 | -- | $13,375 |
| 2014 | -- | $13,375 |
| 2013 | -- | $13,375 |
| 2012 | -- | $13,375 -6.8% |
| 2011 | -- | $14,345 |
| 2010 | -- | $14,345 |
| 2009 | -- | $14,345 -25% |
| 2008 | -- | $19,125 |
| 2007 | $27,389 +17.5% | $19,125 |
| 2005 | $23,312 +8.1% | $19,125 |
| 2004 | $21,569 +7.8% | $19,125 |
| 2003 | $20,007 +8.3% | $19,125 |
| 2002 | $18,474 | $19,125 |
| 2001 | -- | $19,125 +1175% |
| 2000 | $1,298 | $1,500 |
Find assessor info on the county website
Neighborhood: 11780
Nearby homes
- $1,489,5005 bd3 ba3.8k sqft9 Buckingham Ct, Saint James, NY 11780Off Market
- $2,307,5005 bd7 ba4.2k sqft20 Buckingham Ct, Saint James, NY 11780Off Market
- $2,085,6005 bd4 ba5.5k sqft12 The Chase, Saint James, NY 11780Off Market
- $1,820,1004 bd3 ba4k sqft11 The Chase, Saint James, NY 11780Off Market
- $1,741,8005 bd4 ba4.3k sqft5 Buckingham Ct, Saint James, NY 11780Off Market
- $1,684,6004 bd2 ba3.3k sqft24 The Chase, Saint James, NY 11780Off Market
- $930,0005 bd5 ba-- sqft6 Buckingham Ct, Saint James, NY 11780Sold
- $1,929,1005 bd4 ba3.3k sqft4 Buckingham Ct, Saint James, NY 11780Off Market
Nearby schools
GreatSchools rating
- 8/10Dogwood Elementary SchoolGrades: K-5Distance: 1.4 mi
- 7/10Nesaquake Middle SchoolGrades: 6-8Distance: 0.4 mi
- 10/10Smithtown High School EastGrades: 9-12Distance: 0.7 mi
Schools provided by the listing agent
- Elementary: Dogwood Elementary School
- Middle: Nesaquake Middle School
- High: Smithtown High School-East
Source: OneKey® MLS as distributed by MLS GRID. This data may not be complete. We recommend contacting the local school district to confirm school assignments for this home.
Get a cash offer in 3 minutes
Find out how much your home could sell for in as little as 3 minutes with a no-obligation cash offer.
Estimated market value
$1,837,200
Get a cash offer in 3 minutes
Find out how much your home could sell for in as little as 3 minutes with a no-obligation cash offer.
Estimated market value
$1,837,200
- New York
- Suffolk County
- Head of the Harbor
- 11780
- 10 Buckingham Court
Nearby cities
Nearby zip codes
Other Head of the Harbor Topics
- Apartments for Rent in 11780
- Houses for Sale in 11780
- Houses for Rent in 11780
- 11780 Real Estate
- Head of the Harbor Condos
- Houses for Sale in Head of the Harbor
- Newest Listings in Head of the Harbor
- Head of the Harbor Home Values
- Head of the Harbor Real Estate Agents
- Head of the Harbor Refinance
- Head of the Harbor Mortgage Rates
