Beautiful 3 bedroom, 2.5 bath home on 1+ acre at the end of quiet Cal-de-sac in historic Mays Landing! The owner thoughtfully maintained her property and kept it in pristine condition which you will see for yourself! When you enter the home you are greeted by a large open foyer. Among the fantastic features of this house is the spacious formal dining room and the large family room that features a lovely gas fireplace for you to enjoy on cozy winter days and nights. The very large eat-in kitchen features oak cabinets, center island, pantry, laminate floors and a full appliance package. A half bath and laundry/utility room complete the 1st floor. Outside and just off the kitchen is large composite deck that over looks the backyard and is perfect for enjoying the outdoors, entertaining and watching the wild life. Plus, there's a retractable awning to protect you from hot summer sun! Back inside and upstairs is a large primary bedroom with full en-suite and two large walk-in closets, and thru one closet in this bedroom is access to a large storage area that's over the 2-car attached garage. The other two bedrooms are also very nicely sized. The "extra" room on the 2nd floor has been used as an office, which you could keep as such or make a 4th bedroom, reading room, game room, etc.! If we have inclement weather and electric is lost, you'll be protected by a 14KW "whole house" generator, that has been serviced annually. Many other items include a newer hot water heater, HVAC has been serviced annually, a new roof installed in 2022, new well pump, the fireplace serviced in 2024, gutter guards, sprinkler system in front and back yards, and annual pest inspection contract. Plus, the seller is offering a 1-year home warranty! THIS HOUSE IS MINT!! All you have to do is move-in and unpack!!
Sold for $609,875
$609,875
10 Buckingham Way, Mays Landing, NJ 08330
3beds
2,627sqft
Single Family Residence
Built in 1999
1.3 Acres Lot
$679,200 Zestimate®
$232/sqft
$3,482 Estimated rent
Home value
$679,200
$598,000 - $774,000
$3,482/mo
Zestimate® history
Owner options
List your home for rent
$3,482/mo
Rent Zestimate®
Find your next renter with Zillow Rental Manager. Plus, with online applications, you can quickly screen prospective tenants – for free.
$3,482/mo
Rent Zestimate®
Refinance and save
$4,548/mo
Est. payment
Refinancing to a lower rate could help reduce your monthly payments and save thousands over the life of the loan.
$4,548/mo
Est. payment
Explore your selling options
Work with a Zillow partner agent
Leverage their expertise and Zillow's premium Showcase listings to get your home seen by more buyers.
Get startedList with your own agent
Get your home in front of millions of buyers by listing it on Zillow.
Learn how to do itSell it yourself
Take full control of how buyers see your home on Zillow by listing For Sale by Owner (FSBO).
List your homeWhat's special
Gas fireplaceLarge eat-in kitchenStorage areaTwo large walk-in closetsPristine conditionNew well pumpFull en-suite
Zillow last checked:
Listing updated:
Listed by:
Barb Jeffries 609-457-7582,
Better Homes and Gardens Real Estate Maturo
Bought with:
Non Member
Metropolitan Regional Information Systems, Inc.
Source: Bright MLS,MLS#: NJAC2017218
Facts & features
Interior
Bedrooms & bathrooms
- Bedrooms: 3
- Bathrooms: 3
- Full bathrooms: 2
- 1/2 bathrooms: 1
- Main level bathrooms: 1
Rooms
- Room types: Dining Room, Primary Bedroom, Kitchen, Family Room, Office, Attic, Full Bath
Primary bedroom
- Features: Attached Bathroom, Bathroom - Walk-In Shower, Soaking Tub, Flooring - Carpet, Double Sink, Flooring - Ceramic Tile, Walk-In Closet(s), Attic - Floored
- Level: Upper
Other
- Features: Attic - Pull-Down Stairs
- Level: Upper
Dining room
- Features: Formal Dining Room
- Level: Main
Family room
- Features: Fireplace - Gas
- Level: Main
Other
- Features: Bathroom - Tub Shower, Flooring - Ceramic Tile
- Level: Upper
Kitchen
- Features: Pantry, Dining Area, Flooring - Laminated, Kitchen Island, Eat-in Kitchen, Kitchen - Gas Cooking
- Level: Main
Office
- Features: Flooring - Carpet
- Level: Upper
Heating
- Forced Air, Natural Gas
Cooling
- Central Air, Electric
Appliances
- Included: Microwave, Dishwasher, Dryer, Oven/Range - Gas, Refrigerator, Washer, Water Treat System, Gas Water Heater
- Laundry: Main Level
Features
- Attic, Soaking Tub, Bathroom - Tub Shower, Bathroom - Walk-In Shower, Dining Area, Family Room Off Kitchen, Floor Plan - Traditional, Formal/Separate Dining Room, Eat-in Kitchen, Kitchen Island, Kitchen - Table Space, Pantry, Primary Bath(s), Store/Office, Walk-In Closet(s)
- Flooring: Carpet, Laminate
- Has basement: No
- Number of fireplaces: 1
- Fireplace features: Gas/Propane
Interior area
- Total structure area: 2,627
- Total interior livable area: 2,627 sqft
- Finished area above ground: 2,627
- Finished area below ground: 0
Property
Parking
- Total spaces: 2
- Parking features: Garage Faces Front, Garage Door Opener, Inside Entrance, Asphalt, Attached
- Attached garage spaces: 2
- Has uncovered spaces: Yes
Accessibility
- Accessibility features: None
Features
- Levels: Two
- Stories: 2
- Exterior features: Awning(s), Lighting, Rain Gutters, Lawn Sprinkler, Play Equipment, Sidewalks, Street Lights
- Pool features: None
Lot
- Size: 1.3 Acres
Details
- Additional structures: Above Grade, Below Grade
- Parcel number: 120110100010 07
- Zoning: GA-L
- Special conditions: Standard
Construction
Type & style
- Home type: SingleFamily
- Architectural style: Traditional
- Property subtype: Single Family Residence
Materials
- Frame
- Foundation: Crawl Space
Condition
- Excellent
- New construction: No
- Year built: 1999
Utilities & green energy
- Sewer: On Site Septic
- Water: Well
Community & HOA
Community
- Security: Security System, Motion Detectors, Fire Sprinkler System
- Subdivision: None Available
HOA
- Has HOA: No
Location
- Region: Mays Landing
- Municipality: HAMILTON TWP
Financial & listing details
- Price per square foot: $232/sqft
- Tax assessed value: $325,000
- Annual tax amount: $11,150
- Date on market: 2/20/2025
- Listing agreement: Exclusive Right To Sell
- Listing terms: Cash,Conventional,FHA,VA Loan
- Inclusions: Refrigerator, Stove, Microwave, Dishwasher, Washer, Dryer
- Exclusions: Shed
- Ownership: Fee Simple
Price history
| Date | Event | Price |
|---|---|---|
| 5/12/2025 | Sold | $609,875-0.8%$232/sqft |
Source:  Bright MLS #NJAC2017218 Report a problem Bright MLS #NJAC2017218 Report a problem | ||
| 4/21/2025 | Pending sale | $614,900$234/sqft |
Source:  SJSRMLS #593316 Report a problem SJSRMLS #593316 Report a problem | ||
| 2/20/2025 | Listed for sale | $614,900+192.9%$234/sqft |
Source: SJSRMLS #593316 Report a problem | ||
| 6/30/2000 | Sold | $209,900$80/sqft |
Source: Public Record Report a problem | ||
Public tax history
| Year | Property taxes | Tax assessment |
|---|---|---|
| 2025 | $11,151 | $325,000 |
| 2024 | $11,151 +1.1% | $325,000 |
| 2023 | $11,031 +5.4% | $325,000 |
| 2022 | $10,462 | $325,000 |
| 2021 | $10,462 -0.2% | $325,000 |
| 2020 | $10,488 +3.6% | $325,000 |
| 2019 | $10,121 | $325,000 |
| 2018 | $10,121 +4.5% | $325,000 |
| 2017 | $9,682 +3.5% | $325,000 |
| 2016 | $9,354 +0.7% | $325,000 |
| 2015 | $9,292 +4% | $325,000 -8.1% |
| 2014 | $8,938 +7.3% | $353,700 |
| 2013 | $8,330 -0.3% | $353,700 |
| 2012 | $8,358 -4.3% | $353,700 |
| 2011 | $8,738 +4.4% | $353,700 +67.9% |
| 2010 | $8,367 +0.1% | $210,600 |
| 2009 | $8,357 +1.5% | $210,600 |
| 2008 | $8,230 +3.9% | $210,600 |
| 2007 | $7,925 | $210,600 |
| 2006 | -- | $210,600 |
| 2005 | -- | $210,600 |
| 2004 | -- | $210,600 |
| 2003 | -- | $210,600 |
| 2002 | -- | $210,600 |
| 2001 | -- | $210,600 |
Find assessor info on the county website
Neighborhood: 08330
Nearby homes
- $594,800-- bd-- ba2.4k sqft8 Buckingham Way, Mays Landing, NJ 08330Off Market
- $642,8004 bd2 ba2.8k sqft6 Buckingham Way, Mays Landing, NJ 08330Off Market
- $600,0004 bd6 ba-- sqft12 Buckingham Way, Mays Landing, NJ 08330Sold
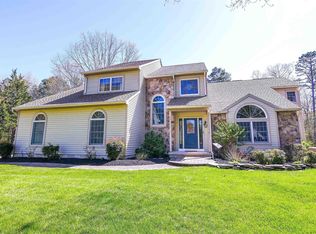
- $565,8004 bd3 ba2.4k sqft4 Buckingham Way, Mays Landing, NJ 08330Off Market
- $564,2004 bd3 ba2.2k sqft14 Buckingham Way, Mays Landing, NJ 08330Off Market
- $585,0003 bd3 ba3.2k sqft530 Pine Needle Dr, Mays Landing, NJ 08330Off Market
- $643,900-- bd-- ba2.8k sqft520 Pine Needle Dr, Mays Landing, NJ 08330Off Market
- $1,200,0004 bd5 ba4.2k sqft541 Pine Needle Dr, Mays Landing, NJ 08330Sold
Nearby schools
GreatSchools rating
- 4/10George L. Hess Elementary SchoolGrades: 1-5Distance: 1 mi
- 4/10William Davies Middle SchoolGrades: PK,6-8Distance: 2.5 mi
- 3/10Oakcrest High SchoolGrades: 9-12Distance: 2.9 mi
Schools provided by the listing agent
- District: Hamilton Township
Source: Bright MLS. This data may not be complete. We recommend contacting the local school district to confirm school assignments for this home.
Get a cash offer in 3 minutes
Find out how much your home could sell for in as little as 3 minutes with a no-obligation cash offer.
Estimated market value
$679,200
Get a cash offer in 3 minutes
Find out how much your home could sell for in as little as 3 minutes with a no-obligation cash offer.
Estimated market value
$679,200
- New Jersey
- Atlantic County
- Mays Landing
- 08330
- 10 Buckingham Way
