Skip main navigation
Off market
Street View
  • $661,300

    10 Buckley Ln, Marlton, NJ 08053

    4beds
    2,306sqft
    SingleFamily
    Built in 1991
    8,476 Square Feet Lot
    $661,300 Zestimate®
    $287/sqft
    $4,103 Estimated rent

    Home value

    $661,300

    $628,000 - $694,000

    $4,103/mo

    Zestimate® history
    Loading
    Loading...

    Owner options

    List your home for rent

    $4,103/mo

    Rent Zestimate®

    Find your next renter with Zillow Rental Manager. Plus, with online applications, you can quickly screen prospective tenants – for free.

    Learn more

    $4,103/mo

    Rent Zestimate®

    Refinance and save

    $4,603/mo

    Est. payment

    Refinancing to a lower rate could help reduce your monthly payments and save thousands over the life of the loan.

    See today's rates

    $4,603/mo

    Est. payment

    Explore your selling options

    Work with a Zillow partner agent

    Leverage their expertise and Zillow's premium Showcase listings to get your home seen by more buyers.

    Get started

    List with your own agent

    Get your home in front of millions of buyers by listing it on Zillow.

    Learn how to do it

    Sell it yourself

    Take full control of how buyers see your home on Zillow by listing For Sale by Owner (FSBO).

    List your home

    What's special

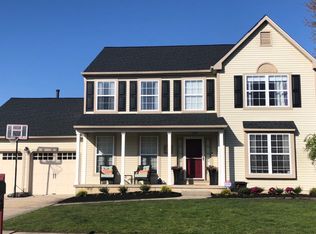
    Price Reduced! Looking for a beautiful, large home in a perfect location and with enough space for everyone to enjoy? This is the home for you. Quality built traditional home with great curb appeal sited in one of Marlton's most desirable communities, the Meadows of Willow Ridge. Well maintained, this home has a privacy fenced rear yard enclosing lots of lawn area for play, a newer storage shed on concrete pad (2016) for keeping everything neatly tucked away, plus a custom stamped concrete patio from which you can relax or entertain in style. The double wide stamped concrete driveway allows for ample parking area, and a meandering stamped concrete walkway leads to the farmhouse style covered front porch. The interior boasts beautiful hardwood flooring, a 2 story foyer, large formal Living and Dining Rooms with plush neutral carpet, a spacious eat in Kitchen with oak cabinets, all appliances included plus a large pantry closet. The Kitchen opens to an inviting Family Room with sliding doors to the rear patio. A large Laundry Room with cupboard storage is located off the Kitchen area and a Powder Room adds convenience to the main floor. Upstairs there is a lovely Master Bedroom suite with hardwood floors, walk in closets & double door entry into an updated private bath with whirlpool tub and new upscale vanity with granite top, new plumbing & light fixtures throughout & tiled floor. The additional 3 bedrooms have generous closets & new hardwood floors. One of the bedrooms is showcased by white painted shiplap wainscoting. The main bathroom has large vanity plus tub/shower. The home has a one car garage with automatic opener and lots of storage area. The home has a NEW ROOF, SIDING, DOORS, Carriage style GARAGE DOOR (all in 2012), NEWER HVAC, NEW HOT WATER (2015), additional pull down, floored attic in 2nd floor, pulldown attic access in garage, security system, inground sprinkler system, and is move in ready. Located in a highly rated school system, near shopping areas, restaurants and major highways. Come see all the exciting new things that make Marlton the best place to call home!

    This property is off market, which means it's not currently listed for sale or rent on Zillow. This may be different from what's available on other websites or public sources.

    Facts & features

    Interior

    Bedrooms & bathrooms
    • Bedrooms: 4
    • Bathrooms: 3
    • Full bathrooms: 2
    • 1/2 bathrooms: 1
    Heating
    • Forced air, Gas
    Cooling
    • Central
    Appliances
    • Included: Dishwasher, Garbage disposal, Range / Oven, Refrigerator
    Features
    • Master Bath(s), CeilngFan(s), Attic/House Fan, Kitchen - Eat-In, Butlers Pantry, Stall Shower
    Interior area
    • Total interior livable area: 2,306 sqft

    Property

    Parking
    • Parking features: Garage - Attached
    Features
    • Exterior features: Brick
    Lot
    • Size: 8,476 sqft
    Details
    • Parcel number: 130003500001100028

    Construction

    Type & style
    • Home type: SingleFamily
    • Architectural style: Traditional
    Condition
    • Year built: 1991

    Community & neighborhood

    Location
    • Region: Marlton

    Other

    Other facts
    • Appliances: Oven - Self Cleaning
    • Architectural Style: Traditional
    • Heating YN: Y
    • Property Type: Residential
    • Bathrooms Half: 1
    • Ownership Interest: Fee Simple
    • Structure Type: Detached
    • Bathrooms Full: 2
    • Interior Features: Master Bath(s), CeilngFan(s), Attic/House Fan, Kitchen - Eat-In, Butlers Pantry, Stall Shower
    • Construction Materials: Vinyl Siding
    • Tax Lot: 00028
    • Tax Annual Amount: 9249.0
    • Above Grade Fin SQFT: 2306
    • Standard Status: Active
    • Pool: No Pool
    • Garage Features: Garage Door Opener, Inside Access
    • Type of Parking: Off Street, Other
    • Total SQFT Source: Assessor

    Price history

    DateEventPrice
    7/17/2018Sold$377,000-3.3%$163/sqft
    Source: Public Record Report a problem
    5/4/2018Price change$389,900-1.3%$169/sqft
    Source: Pat McKenna Realtors #1000484592 Report a problem
    4/5/2018Listed for sale$394,900+3.9%$171/sqft
    Source: Pat Mckenna Realtors #1000345772 Report a problem
    7/18/2007Sold$380,000$165/sqft
    Source: Public Record Report a problem

    Public tax history

    YearProperty taxesTax assessment
    2025$11,041 +6.3%$323,300
    2024$10,388 $323,300
    2023-- $323,300
    2022$9,922 +2.4%$323,300
    2021$9,689 +2.1%$323,300
    2020$9,486 +1.4%$323,300
    2019$9,353 +1.2%$323,300
    2018$9,243 +2.5%$323,300
    2017$9,017 +1.8%$323,300
    2016$8,858 +2.9%$323,300
    2015$8,606 +1.4%$323,300
    2014$8,487 +0.4%$323,300
    2013$8,454 $323,300 +101.7%
    2003-- $160,300

    Find assessor info on the county website

    Neighborhood: Marlton

    Nearby schools

    GreatSchools rating
    Schools provided by the listing agent
    • Elementary: Jaggard
    • Middle: Marlton
    • District: Evesham Township

    Source: The MLS. This data may not be complete. We recommend contacting the local school district to confirm school assignments for this home.

    Get a cash offer in 3 minutes
    Find out how much your home could sell for in as little as 3 minutes with a no-obligation cash offer.
    Estimated market value
    $661,300
    Get a cash offer in 3 minutes
    Find out how much your home could sell for in as little as 3 minutes with a no-obligation cash offer.
    Estimated market value
    $661,300