Skip main navigation
Closed
  • Listed by: KW Coastal and Lakes & Mountains Realty
    Bought with: EXP Realty
    $606,250

    10 Buckridge Drive, Amherst, NH 03031

    4beds
    2,568sqft
    Single Family Residence
    Built in 1968
    0.9 Acres Lot
    $701,800 Zestimate®
    $236/sqft
    $4,457 Estimated rent

    Home value

    $701,800

    $667,000 - $744,000

    $4,457/mo

    Zestimate® history
    Loading
    Loading...

    Owner options

    List your home for rent

    $4,457/mo

    Rent Zestimate®

    Find your next renter with Zillow Rental Manager. Plus, with online applications, you can quickly screen prospective tenants – for free.

    Learn more

    $4,457/mo

    Rent Zestimate®

    Refinance and save

    $3,994/mo

    Est. payment

    Refinancing to a lower rate could help reduce your monthly payments and save thousands over the life of the loan.

    See today's rates

    $3,994/mo

    Est. payment

    Explore your selling options

    Work with a Zillow partner agent

    Leverage their expertise and Zillow's premium Showcase listings to get your home seen by more buyers.

    Get started

    List with your own agent

    Get your home in front of millions of buyers by listing it on Zillow.

    Learn how to do it

    Sell it yourself

    Take full control of how buyers see your home on Zillow by listing For Sale by Owner (FSBO).

    List your home

    What's special

    Laundry areaNew windowsLush landscapingPaved drivewayCozy gas fireplaceWood fireplaceBiking trails
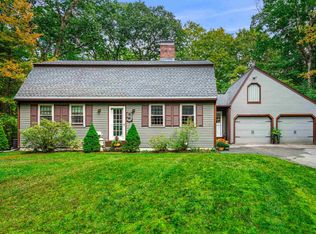
    Welcome to your dream home in the heart of a sought-after neighborhood just minutes from Amherst Village! This spacious 4-bedroom, 2-bathroom Cape style residence sits on a private .9-acre lot, surrounded by lush landscaping and serene woods. This meticulously maintained residence features the warmth of hardwood floors throughout much of the home. Enjoy the front-to-back oversized living room with a cozy gas fireplace – perfect for gatherings. The first level also features 2 bedrooms, a full bath, laundry area and a charming front living room with a wood fireplace. Updates abound, featuring new windows, clapboard siding, paved driveway, freshly painted interior and a standby Generac generator for peace of mind. With close proximity to hiking and biking trails, the Village and Route 101, this home effortlessly combines comfort and convenience. You will be proud to call this beautiful property your home!

    Zillow last checked:

    Listing updated:

    Listed by:

    Debora Cote,

    KW Coastal and Lakes & Mountains Realty 603-610-8500

    Bought with:

    Sharon Bean

    EXP Realty

    Source: PrimeMLS,MLS#: 4978535MLS Logo

    Facts & features

    Interior

    Bedrooms & bathrooms
    • Bedrooms: 4
    • Bathrooms: 2
    • Full bathrooms: 2
    Heating
    • Oil, Baseboard, Hot Water
    Cooling
    • None
    Appliances
    • Included: Dishwasher, Dryer, Microwave, Refrigerator, Washer, Electric Stove, Water Heater off Boiler
    • Laundry: 1st Floor Laundry
    Features
    • Kitchen/Dining, Natural Light
    • Flooring: Carpet, Hardwood, Tile
    • Basement: Concrete Floor,Storage Space,Interior Access,Interior Entry
    • Number of fireplaces: 2
    • Fireplace features: Gas, Wood Burning, 2 Fireplaces
    Interior area
    • Total structure area: 3,415
    • Total interior livable area: 2,568 sqft
    • Finished area above ground: 2,568
    • Finished area below ground: 0

    Property

    Parking
    • Total spaces: 6
    • Parking features: Paved, Parking Spaces 6+, Attached
    • Garage spaces: 2
    Features
    • Levels: Two
    • Stories: 2
    • Exterior features: Deck
    • Frontage length: Road frontage: 125
    Lot
    • Size: 0.90 Acres
    • Features: Landscaped, Level, Trail/Near Trail, Wooded, Near Paths
    Details
    • Parcel number: AMHSM007B017L008
    • Zoning description: RR
    • Other equipment: Standby Generator

    Construction

    Type & style
    • Home type: SingleFamily
    • Architectural style: Cape
    • Property subtype: Single Family Residence
    Materials
    • Wood Frame, Clapboard Exterior
    • Foundation: Poured Concrete
    • Roof: Asphalt Shingle
    Condition
    • New construction: No
    • Year built: 1968

    Utilities & green energy

    • Electric: Circuit Breakers
    • Sewer: Private Sewer, Septic Tank
    • Utilities for property: Propane, Other

    Community & neighborhood

    Location
    • Region: Amherst

    Other

    Other facts
    • Road surface type: Paved

    Price history

    DateEventPrice
    2/29/2024Sold$606,250-0.6%$236/sqft
    Source: PrimeMLS #4978535 Report a problem
    2/15/2024Contingent$610,000$238/sqft
    Source: PrimeMLS #4978535 Report a problem
    11/23/2023Listed for sale$610,000+2.5%$238/sqft
    Source: PrimeMLS #4978535 Report a problem
    11/20/2023Listing removed--
    Source: PrimeMLS #4977405 Report a problem
    11/10/2023Listed for sale$595,000-6.9%$232/sqft
    Source: PrimeMLS #4977405 Report a problem
    11/3/2023Listing removed--
    Source: PrimeMLS #4975113 Report a problem
    10/22/2023Listed for sale$639,000$249/sqft
    Source: PrimeMLS #4975113 Report a problem

    Public tax history

    YearProperty taxesTax assessment
    2024$10,458 +6.5%$456,100 +1.6%
    2023$9,824 +3.6%$449,000
    2022$9,487 -0.8%$449,000
    2021$9,568 +10.9%$449,000 +48.3%
    2020$8,624 +5.6%$302,800
    2019$8,163 -1%$302,800
    2018$8,245 +4.7%$302,800
    2017$7,876 +3.6%$302,800
    2016$7,600 -1.6%$302,800 +3.8%
    2015$7,722 -0.7%$291,600
    2014$7,774 +0.8%$291,600
    2013$7,713 $291,600

    Find assessor info on the county website

    Neighborhood: 03031

    Nearby schools

    GreatSchools rating
    Schools provided by the listing agent
    • Elementary: Wilkins Elementary School
    • Middle: Amherst Middle
    • High: Souhegan High School
    • District: Amherst Sch District SAU #39

    Source: PrimeMLS. This data may not be complete. We recommend contacting the local school district to confirm school assignments for this home.

    Get a cash offer in 3 minutes
    Find out how much your home could sell for in as little as 3 minutes with a no-obligation cash offer.
    Estimated market value
    $701,800
    Get a cash offer in 3 minutes
    Find out how much your home could sell for in as little as 3 minutes with a no-obligation cash offer.
    Estimated market value
    $701,800