LISTING AGREEMENT IN PLACE - IN PRIVATE PLACEMENT UNTIL SPRING AND CAN BE SHOWN WITH NOTICE. Nestled on a premier cul-de-sac in the exclusive Burning Tree neighborhood, 10 Burning Tree Court is a masterfully crafted residence sited on 1.38 private, landscaped acres. With a stunning pool, sport court, multiple patios, and expansive green space, this extraordinary home offers a rare combination of timeless elegance and modern luxury. Designed for both grand-scale entertaining and intimate gatherings, the home features a thoughtfully curated floor plan and over 10,400 square feet of refined living space across three levels. Rich walnut hardwood floors, a dramatic two-story foyer, and elegant architectural details, including arched entryways, designer lighting, and custom moldings set the tone for the home's classic aesthetic. A standout feature is the two-story library, adorned with rich wood paneling, built-in bookcases, custom windows, and cozy window seats, an inspiring space for work or relaxation. The formal dining room impresses with its scale, comfortably seating up to 20 guests and offering three sets of French doors that open to a balcony overlooking the lush, private backyard. The gourmet kitchen is equally exceptional, featuring a large breakfast area, butler’s pantry, walk-in pantry, and a small office nook. The adjacent StruXture patio enhances indoor-outdoor living with a built-in grill and adjacent fireplace. The great room features a striking marble fireplace, custom built-ins with TV niche, and exquisite ceiling molding. Additional main level highlights include a grand living room, ideal for a piano, or formal entertaining, two powder rooms, a mudroom, and an oversized three-car garage. Upstairs, the primary suite is a serene retreat, complete with a tray ceiling, a large, organized walk-in closet, a private study, and French doors leading to a balcony overlooking the backyard. The spa-inspired primary bath offers dual vanities, a whirlpool tub, separate walk-in shower, and private water closet. The upper level also includes three additional bedrooms each with ensuite bathrooms, and an additional family room. The fully finished walkout lower level offers a spacious recreation room, family/media room, sixth bedroom, two full bathrooms, a dedicated exercise room, and a laundry room. The 1.38-acre lot is truly an outdoor oasis, complete with a heated pool, multiple patios, one with a stone fireplace and StruXture covered patio, an outdoor shower, sport court, and generous green space for recreation and entertainment. Ample parking space includes a three-car garage and a driveway that accommodates 8+ additional vehicles. With 6 bedrooms, 6 full baths, and 2 half baths, this exceptional home represents the finest in luxury living in one of the area's most sought-after communities.
Sold for $4,850,000
$4,850,000
10 Burning Tree Ct, Bethesda, MD 20817
6beds
10,700sqft
Single Family Residence
Built in 2004
1.38 Acres Lot
$4,811,100 Zestimate®
$453/sqft
$-- Estimated rent
Home value
$4,811,100
$4.43M - $5.24M
Not available
Zestimate® history
Owner options
List your home for rent
Find your next renter with Zillow Rental Manager. Plus, with online applications, you can quickly screen prospective tenants – for free.
Refinance and save
$30,873/mo
Est. payment
Refinancing to a lower rate could help reduce your monthly payments and save thousands over the life of the loan.
$30,873/mo
Est. payment
Explore your selling options
Work with a Zillow partner agent
Leverage their expertise and Zillow's premium Showcase listings to get your home seen by more buyers.
Get startedList with your own agent
Get your home in front of millions of buyers by listing it on Zillow.
Learn how to do itSell it yourself
Take full control of how buyers see your home on Zillow by listing For Sale by Owner (FSBO).
List your homeWhat's special
Stunning poolHeated poolBuilt-in bookcasesLarge organized walk-in closetDramatic two-story foyerCustom moldingsExpansive green space
Zillow last checked:
Listing updated:
Listed by:
Marsha Schuman 301-943-9731,
Washington Fine Properties, LLC,
Co-Listing Agent: Mary E Dodek 301-996-8700,
Washington Fine Properties, LLC
Bought with:
Patty Rhyne-Kirsch, SP93685
Corcoran McEnearney
Source: Bright MLS,MLS#: MDMC2211546
Facts & features
Interior
Bedrooms & bathrooms
- Bedrooms: 6
- Bathrooms: 8
- Full bathrooms: 6
- 1/2 bathrooms: 2
- Main level bathrooms: 2
Rooms
- Room types: Living Room, Dining Room, Primary Bedroom, Sitting Room, Bedroom 2, Bedroom 3, Bedroom 4, Bedroom 5, Kitchen, Game Room, Family Room, Den, Foyer, Breakfast Room, 2nd Stry Fam Ovrlk, Exercise Room, Laundry, Loft, Recreation Room, Storage Room, Media Room, Bedroom 6, Primary Bathroom, Full Bath, Half Bath
Primary bedroom
- Level: Upper
- Area: 384 Square Feet
- Dimensions: 16 X 24
Bedroom 2
- Level: Upper
- Area: 225 Square Feet
- Dimensions: 15 X 15
Bedroom 3
- Level: Upper
- Area: 225 Square Feet
- Dimensions: 15 X 15
Bedroom 4
- Level: Upper
- Area: 196 Square Feet
- Dimensions: 14 X 14
Bedroom 5
- Level: Upper
- Area: 192 Square Feet
- Dimensions: 12 X 16
Bedroom 6
- Level: Lower
- Area: 252 Square Feet
- Dimensions: 14 X 18
Primary bathroom
- Level: Upper
Other
- Level: Upper
Breakfast room
- Level: Main
- Area: 221 Square Feet
- Dimensions: 13 X 17
Den
- Level: Main
- Area: 330 Square Feet
- Dimensions: 15 X 22
Dining room
- Level: Main
- Area: 320 Square Feet
- Dimensions: 16 X 20
Exercise room
- Level: Lower
- Area: 176 Square Feet
- Dimensions: 11 X 16
Family room
- Level: Main
- Area: 483 Square Feet
- Dimensions: 21 X 23
Foyer
- Level: Main
Other
- Level: Upper
Other
- Level: Upper
Other
- Level: Upper
Other
- Level: Lower
Other
- Level: Lower
Game room
- Level: Lower
- Area: 234 Square Feet
- Dimensions: 13 X 18
Half bath
- Level: Main
Half bath
- Level: Main
Kitchen
- Level: Main
- Area: 288 Square Feet
- Dimensions: 16 X 18
Laundry
- Level: Lower
- Area: 210 Square Feet
- Dimensions: 14 X 15
Living room
- Level: Main
- Area: 440 Square Feet
- Dimensions: 20 X 22
Loft
- Level: Upper
- Area: 196 Square Feet
- Dimensions: 14 X 14
Media room
- Level: Lower
- Area: 483 Square Feet
- Dimensions: 21 X 23
Mud room
- Level: Main
Recreation room
- Level: Lower
- Area: 432 Square Feet
- Dimensions: 16 X 27
Sitting room
- Level: Upper
- Area: 143 Square Feet
- Dimensions: 11 X 13
Storage room
- Level: Lower
- Area: 522 Square Feet
- Dimensions: 18 X 29
Heating
- Zoned, Forced Air, Natural Gas
Cooling
- Central Air, Electric
Appliances
- Included: Microwave, Built-In Range, Central Vacuum, Dishwasher, Disposal, Dryer, Exhaust Fan, Self Cleaning Oven, Refrigerator, Six Burner Stove, Stainless Steel Appliance(s), Washer, Gas Water Heater
- Laundry: Has Laundry, Lower Level, Laundry Chute, Laundry Room, Mud Room
Features
- Attic, Bar, Bathroom - Walk-In Shower, Soaking Tub, Bathroom - Tub Shower, Breakfast Area, Built-in Features, Butlers Pantry, Ceiling Fan(s), Chair Railings, Crown Molding, Dining Area, Open Floorplan, Floor Plan - Traditional, Formal/Separate Dining Room, Eat-in Kitchen, Kitchen Island, Kitchen - Gourmet, Kitchen - Table Space, Pantry, Primary Bath(s), Recessed Lighting, Walk-In Closet(s), 9'+ Ceilings, 2 Story Ceilings, High Ceilings, Tray Ceiling(s), Vaulted Ceiling(s), Beamed Ceilings
- Flooring: Hardwood, Ceramic Tile, Carpet, Wood
- Doors: Double Entry, French Doors, Atrium, Sliding Glass
- Windows: Atrium, Bay/Bow, Casement, Screens
- Basement: Exterior Entry,Finished,Walk-Out Access,Partial,Interior Entry,Side Entrance,Windows
- Number of fireplaces: 3
- Fireplace features: Mantel(s), Gas/Propane
Interior area
- Total structure area: 10,700
- Total interior livable area: 10,700 sqft
- Finished area above ground: 7,250
- Finished area below ground: 3,450
Property
Parking
- Total spaces: 3
- Parking features: Garage Faces Side, Garage Door Opener, Inside Entrance, Driveway, Private, Attached
- Attached garage spaces: 3
- Has uncovered spaces: Yes
Accessibility
- Accessibility features: None
Features
- Levels: Three
- Stories: 3
- Patio & porch: Patio, Terrace
- Exterior features: Extensive Hardscape, Lighting, Outdoor Shower, Sport Court, Barbecue, Flood Lights, Rain Gutters, Underground Lawn Sprinkler, Balcony
- Has private pool: Yes
- Pool features: In Ground, Heated, Fenced, Private
- Fencing: Back Yard
- Has view: Yes
- View description: Garden
Lot
- Size: 1.38 Acres
- Features: Backs to Trees, Wooded, Front Yard, Landscaped, Private, Poolside, Rear Yard, SideYard(s), Suburban
Details
- Additional structures: Above Grade, Below Grade
- Parcel number: 160700582453
- Zoning: R200
- Special conditions: Standard
Construction
Type & style
- Home type: SingleFamily
- Architectural style: Colonial,French
- Property subtype: Single Family Residence
Materials
- Stucco, Stone
- Foundation: Other
Condition
- Very Good
- New construction: No
- Year built: 2004
Details
- Builder name: Meridian Homes
Utilities & green energy
- Sewer: Public Sewer
- Water: Public
Community & HOA
Community
- Subdivision: Bradley Hills Grove
HOA
- Has HOA: No
Location
- Region: Bethesda
- Municipality: BETHESDA
Financial & listing details
- Price per square foot: $453/sqft
- Tax assessed value: $3,892,200
- Annual tax amount: $43,643
- Date on market: 5/7/2026
- Listing agreement: Exclusive Right To Sell
- Listing terms: Cash,Conventional
- Ownership: Fee Simple
Price history
| Date | Event | Price |
|---|---|---|
| 5/8/2026 | Sold | $4,850,000-2.9%$453/sqft |
Source:  Bright MLS #MDMC2211546 Report a problem Bright MLS #MDMC2211546 Report a problem | ||
| 5/7/2026 | Pending sale | $4,995,000$467/sqft |
Source: Bright MLS #MDMC2211546 Report a problem | ||
| 5/7/2026 | Listed for sale | $4,995,000$467/sqft |
Source: Bright MLS #MDMC2211546 Report a problem | ||
| 12/18/2025 | Listing removed | $4,995,000$467/sqft |
Source: Bright MLS #MDMC2200180 Report a problem | ||
| 9/18/2025 | Listed for sale | $4,995,000+322.9%$467/sqft |
Source: Bright MLS #MDMC2200180 Report a problem | ||
| 12/4/2001 | Sold | $1,181,000+12.5%$110/sqft |
Source: Public Record Report a problem | ||
| 3/20/2001 | Sold | $1,050,000$98/sqft |
Source: Public Record Report a problem | ||
Public tax history
| Year | Property taxes | Tax assessment |
|---|---|---|
| 2025 | $45,919 +7.7% | $3,892,200 +5.1% |
| 2024 | $42,639 +1.5% | $3,703,900 +1.6% |
| 2023 | $41,994 +6.1% | $3,644,667 +1.7% |
| 2022 | $39,565 +1.8% | $3,585,433 +1.7% |
| 2021 | $38,876 +1.1% | $3,526,200 +1.2% |
| 2020 | $38,439 +2.5% | $3,484,333 +2.5% |
| 2019 | $37,498 -0.2% | $3,400,600 |
| 2018 | $37,566 +3.4% | $3,400,600 +5.5% |
| 2017 | $36,324 +11.3% | $3,223,767 +5.8% |
| 2016 | $32,649 | $3,046,933 +6.2% |
| 2015 | $32,649 | $2,870,100 |
| 2014 | $32,649 | $2,870,100 |
| 2013 | -- | $2,870,100 -4.6% |
| 2012 | -- | $3,009,400 |
| 2011 | -- | $3,009,400 |
| 2010 | -- | $3,009,400 -6.6% |
| 2009 | -- | $3,222,510 +3.5% |
| 2008 | -- | $3,113,242 +3.6% |
| 2007 | -- | $3,003,976 +3.8% |
| 2006 | -- | $2,894,710 +16.6% |
| 2005 | -- | $2,482,676 +347.9% |
| 2004 | -- | $554,343 +58.3% |
| 2003 | -- | $350,140 -42.1% |
| 2002 | -- | $604,306 |
| 2001 | -- | $604,306 |
Find assessor info on the county website
Neighborhood: 20817
Nearby homes
- $5,649,2004 bd4 ba2.1k sqft6 Burning Tree Ct, Bethesda, MD 20817Off Market
- $4,172,6008 bd10 ba12k sqft9117 Burdette Rd, Bethesda, MD 20817Off Market
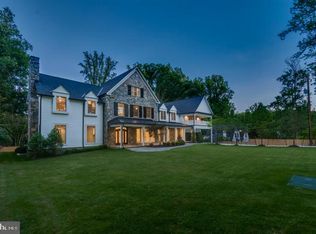
- $1,515,1004 bd2 ba1.5k sqft21 Burning Tree Ct, Bethesda, MD 20817Off Market
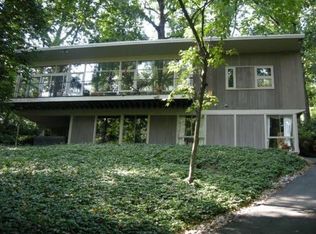
- $2,196,900-- bd3 ba3.4k sqft9111 Burdette Rd, Bethesda, MD 20817Off Market
- $5,118,400-- bd7 ba9.1k sqft15 Burning Tree Ct, Bethesda, MD 20817Off Market
- $2,467,300-- bd5 ba5.6k sqft9118 Burdette Rd, Bethesda, MD 20817Off Market
- $2,295,600-- bd5 ba3k sqft6817 Bradley Blvd, Bethesda, MD 20817Off Market
- $1,662,6005 bd5 ba-- sqft9117-2 Burdette Rd, Bethesda, MD 20817Off Market
Nearby schools
GreatSchools rating
- 8/10Burning Tree Elementary SchoolGrades: K-5Distance: 1.1 mi
- 10/10Thomas W. Pyle Middle SchoolGrades: 6-8Distance: 1.3 mi
- 9/10Walt Whitman High SchoolGrades: 9-12Distance: 1.8 mi
Schools provided by the listing agent
- Elementary: Burning Tree
- Middle: Thomas W. Pyle
- High: Walt Whitman
- District: Montgomery County Public Schools
Source: Bright MLS. This data may not be complete. We recommend contacting the local school district to confirm school assignments for this home.
Get a cash offer in 3 minutes
Find out how much your home could sell for in as little as 3 minutes with a no-obligation cash offer.
Estimated market value
$4,811,100
Get a cash offer in 3 minutes
Find out how much your home could sell for in as little as 3 minutes with a no-obligation cash offer.
Estimated market value
$4,811,100
- Maryland
- Montgomery County
- Bethesda
- 20817
- 10 Burning Tree Ct
