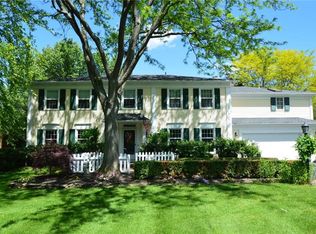
UNBEATABLE LOCATION ——> THE ONE YOU HAVE BEEN WAITING FOR with PITTSFORD SCHOOLS - LESS THAN FIVE MINUTES TO KREAG ROAD PARK, POWDER MILLS PARK, BUSHNELL’S BASIN and EASTVIEW MALL!! This CUSTOM BUILT 3 bed 2.5 bath CONTEMPORARY features OVERSIZED CUSTOM WINDOWS, ***GLEAMING HARDWOOD FLOORS THROUGHOUT THE ENTIRE HOME***, LIGHT FILLED DEN/OFFICE, ***ROMANTIC SUNKEN LIVING ROOM*** with VAULTED CEILING, FLOOR TO CEILING WINDOWS, FIREPLACE with BRICK MANTEL and STONE HEARTH, FORMAL DINING ROOM with FRENCH DOORS, LARGE EAT-IN KITCHEN with QUARTZ COUNTERTOPS, TILE BACKSPLASH and STAINLESS STEEL APPLIANCES with SLIDER ACCESS to your MAGNIFICENT and ***ULTRA PRIVATE THREE SEASONS ROOM*** overlooking your SECLUDED and PEACEFUL BACKYARD OASIS. SPRAWLING PRIMARY with EN-SUITE BATH and WALK-IN CLOSET, FIRST FLOOR LAUNDRY, ATTACHED TWO CAR GARAGE with TILE FLOOR, ENORMOUS (.63 ACRE) LEVEL LOT. Estate sale - property sold as is ***SHOWINGS BEGIN on MON 7/13 – OFFERS DUE/DELAYED NEGOTIATIONS on MON 7/20 @ 10:00 AM***
Pending
$374,900
10 Burnley Rise, Pittsford, NY 14534
3beds
2,144sqft
Single Family Residence
Built in 1982
0.63 Acres Lot
$-- Zestimate®
$175/sqft
$-- HOA
What's special
- 40 days |
- 245 |
- 10 |
Zillow last checked:
Listing updated:
Listed by:
Hunt Real Estate ERA/Columbus 585-785-2000,
Christopher Carretta 585-734-3414
Source: NYSAMLSs,MLS#: R1689566
Originating MLS: Rochester
Facts & features
Interior
Bedrooms & bathrooms
- Bedrooms: 3
- Bathrooms: 3
- Full bathrooms: 2
- 1/2 bathrooms: 1
- Main level bathrooms: 1
Heating
- Gas, Forced Air
Cooling
- Central Air
Appliances
- Included: Gas Water Heater, See Remarks
- Laundry: Main Level
Features
- Cathedral Ceiling(s), Den, Separate/Formal Dining Room, Eat-in Kitchen, Separate/Formal Living Room, Kitchen Island, Other, See Remarks, Sliding Glass Door(s), Solid Surface Counters, Natural Woodwork, Bath in Primary Bedroom
- Flooring: Hardwood, Tile, Varies
- Doors: Sliding Doors
- Basement: Full
- Number of fireplaces: 1
Interior area
- Total structure area: 2,144
- Total interior livable area: 2,144 sqft
Property
Parking
- Total spaces: 2
- Parking features: Attached, Electricity, Garage, Storage, Driveway
- Attached garage spaces: 2
Features
- Levels: Two
- Stories: 2
- Patio & porch: Deck
- Exterior features: Blacktop Driveway, Deck, Private Yard, See Remarks
Lot
- Size: 0.63 Acres
- Dimensions: 139 x 168
- Features: Corner Lot, Irregular Lot, Residential Lot
Details
- Parcel number: 2644891791100001071000
- Special conditions: Estate
Construction
Type & style
- Home type: SingleFamily
- Architectural style: Contemporary,Two Story
- Property subtype: Single Family Residence
Materials
- Vinyl Siding, Copper Plumbing
- Foundation: Block
- Roof: Asphalt
Condition
- Resale
- Year built: 1982
Utilities & green energy
- Electric: Circuit Breakers
- Sewer: Connected
- Water: Connected, Public
- Utilities for property: Electricity Connected, Sewer Connected, Water Connected
Community & HOA
Location
- Region: Pittsford
Financial & listing details
- Price per square foot: $175/sqft
- Tax assessed value: $251,700
- Annual tax amount: $10,718
- Date on market: 7/5/2026
- Cumulative days on market: 23 days
- Listing terms: Cash,Conventional
Estimated market value
Zestimate®
Not available
Estimated sales range
Not available
Rent Zestimate®
$3,380/mo
Price history
| Date | Event | Price |
|---|---|---|
| 7/21/2026 | Pending sale | $374,900$175/sqft |
Source: | ||
| 7/11/2026 | Listed for sale | $374,900$175/sqft |
Source: | ||
Public tax history
| Year | Property taxes | Tax assessment |
|---|---|---|
| 2025 | -- | $251,700 |
| 2024 | -- | $251,700 |
| 2023 | -- | $251,700 |
| 2022 | -- | $251,700 |
| 2021 | -- | $251,700 |
| 2020 | -- | $251,700 |
| 2018 | -- | $251,700 +8% |
| 2017 | $5,569 | $233,100 |
| 2016 | -- | $233,100 |
| 2015 | -- | $233,100 |
| 2014 | -- | $233,100 |
| 2013 | -- | $233,100 |
| 2012 | -- | $233,100 |
| 2011 | -- | $233,100 +5.7% |
| 2010 | -- | $220,600 +2% |
| 2009 | -- | $216,300 +5% |
| 2007 | -- | $206,000 |
| 2006 | -- | $206,000 +4% |
| 2005 | -- | $198,000 |
| 2004 | -- | $198,000 +5% |
| 2003 | -- | $188,600 |
| 2002 | -- | $188,600 +971.6% |
| 2001 | -- | $17,600 |
| 2000 | -- | $17,600 |
Find assessor info on the county website
Monthly payment
Climate risks
Neighborhood: 14534
Nearby schools
GreatSchools rating
- 8/10Thornell Road SchoolGrades: K-5Distance: 2.3 mi
- 9/10Barker Road Middle SchoolGrades: 6-8Distance: 3.1 mi
- 10/10Pittsford Mendon High SchoolGrades: 9-12Distance: 2.7 mi
Schools provided by the listing agent
- District: Pittsford
Source: NYSAMLSs. This data may not be complete. We recommend contacting the local school district to confirm school assignments for this home.
- $539,2004 bd2 ba2.5k sqft8 Burnley Rise, Pittsford, NY 14534Off Market
Save - $654,4004 bd5 ba3k sqft11 Burnley Rise, Pittsford, NY 14534Off Market
Save 
- $589,6004 bd2 ba2.3k sqft6 Burnley Rise, Pittsford, NY 14534Off Market
Save - $543,6004 bd2 ba2.4k sqft9 Burnley Rise, Pittsford, NY 14534Off Market
Save - $530,7004 bd2 ba2.6k sqft16 Burnley Rise, Pittsford, NY 14534Off Market
Save - $481,6003 bd3 ba2k sqft4 Whittlers Rdg, Pittsford, NY 14534Off Market
Save - $512,5004 bd2 ba2.6k sqft15 Burnley Rise, Pittsford, NY 14534Off Market
Save - $535,8004 bd2 ba2.3k sqft4 Burnley Rise, Pittsford, NY 14534Off Market
Save
A local agent can set up tours, give advice and negotiate with sellers.