Don't miss this charming 2-bedroom, 1.5-bath home on the east side, situated on a double lot. The first floor features an open-concept kitchen, dining, and living area with newer cabinets, a kitchen island, built-ins in the living room, updated flooring throughout, a convenient laundry room off the kitchen, and a spacious half bath. A short hallway leads to the 1-car garage and a large four-season sunroom that overlooks the private side yard. Upstairs, you'll find two bedrooms with hardwood floors, a large walk-in closet, and an updated bathroom with a jacuzzi tub and a tiled shower with glass doors. Outside, enjoy the expansive private yard, a covered front porch, and a paved driveway with a 1 car garage. With fresh paint throughout and updated light fixtures, this home is ready for new owners after being cherished by the same family for over 70 years.
Sold for $130,000
$130,000
10 Burton Ave, Binghamton, NY 13904
3beds
1,424sqft
Single Family Residence
Built in 1900
4,791 Square Feet Lot
$135,800 Zestimate®
$91/sqft
$1,735 Estimated rent
Home value
$135,800
$115,000 - $160,000
$1,735/mo
Zestimate® history
Owner options
List your home for rent
$1,735/mo
Rent Zestimate®
Find your next renter with Zillow Rental Manager. Plus, with online applications, you can quickly screen prospective tenants – for free.
$1,735/mo
Rent Zestimate®
Refinance and save
$822/mo
Est. payment
Refinancing to a lower rate could help reduce your monthly payments and save thousands over the life of the loan.
$822/mo
Est. payment
Explore your selling options
Work with a Zillow partner agent
Leverage their expertise and Zillow's premium Showcase listings to get your home seen by more buyers.
Get startedList with your own agent
Get your home in front of millions of buyers by listing it on Zillow.
Learn how to do itSell it yourself
Take full control of how buyers see your home on Zillow by listing For Sale by Owner (FSBO).
List your homeWhat's special
Private side yardExpansive private yardCovered front porchLarge walk-in closetConvenient laundry roomJacuzzi tubHardwood floors
Zillow last checked:
Listing updated:
Listed by:
R. Karl Zandt,
EXIT REALTY FRONT AND CENTER
Bought with:
Unknown
UNKNOWN NON MEMBER
Source: GBMLS,MLS#: 333456 Originating MLS: Greater Binghamton Association of REALTORS
Originating MLS: Greater Binghamton Association of REALTORSFacts & features
Interior
Bedrooms & bathrooms
- Bedrooms: 3
- Bathrooms: 2
- Full bathrooms: 1
- 1/2 bathrooms: 1
Bedroom
- Level: Second
- Dimensions: 15x12
Bedroom
- Level: Second
- Dimensions: 12x11
Bathroom
- Level: Second
- Dimensions: 12x10
Bonus room
- Level: First
- Dimensions: 21x13
Dining room
- Level: First
- Dimensions: 15x11
Half bath
- Level: First
- Dimensions: 5x5
Kitchen
- Level: First
- Dimensions: 15x12
Laundry
- Level: First
- Dimensions: 6x5
Living room
- Level: First
- Dimensions: 1715
Heating
- Forced Air, Gas
Cooling
- Ceiling Fan(s), Wall/Window Unit(s)
Appliances
- Included: Dryer, Dishwasher, Free-Standing Range, Gas Water Heater, Microwave, Refrigerator, Washer
- Laundry: Washer Hookup, Dryer Hookup, ElectricDryer Hookup
Features
- Cathedral Ceiling(s), Vaulted Ceiling(s)
- Flooring: Carpet, Hardwood, Tile
- Windows: Insulated Windows
- Number of fireplaces: 2
- Fireplace features: Bonus Room, Dining Room, Electric, Gas
Interior area
- Total interior livable area: 1,424 sqft
- Finished area above ground: 1,424
- Finished area below ground: 0
Property
Parking
- Total spaces: 1
- Parking features: Attached, Driveway, Garage, One Car Garage
- Attached garage spaces: 1
Features
- Patio & porch: Covered, Porch
- Exterior features: Porch
- Fencing: Yard Fenced
Lot
- Size: 4,791 Square Feet
- Dimensions: 100 x 50
- Features: Level
Details
- Parcel number: 03020016102200010220000000
Construction
Type & style
- Home type: SingleFamily
- Architectural style: Cape Cod
- Property subtype: Single Family Residence
Materials
- Vinyl Siding
- Foundation: Basement
Condition
- Year built: 1900
Utilities & green energy
- Sewer: Public Sewer
- Water: Public
- Utilities for property: Cable Available, Phone Available
Community & HOA
Community
- Subdivision: Moeller Place
Location
- Region: Binghamton
Financial & listing details
- Price per square foot: $91/sqft
- Tax assessed value: $47,900
- Annual tax amount: $3,145
- Date on market: 10/29/2025
- Listing agreement: Exclusive Right To Sell
- Inclusions: SMOKE DETECTORS, SUMP PUMP
- Ownership: OWNER
Price history
| Date | Event | Price |
|---|---|---|
| 1/29/2026 | Sold | $130,000-7.1%$91/sqft |
Source:  GBMLS #333456 Report a problem GBMLS #333456 Report a problem | ||
| 11/10/2025 | Contingent | $139,900$98/sqft |
Source: GBMLS #333456 Report a problem | ||
| 10/30/2025 | Listed for sale | $139,900$98/sqft |
Source: GBMLS #333456 Report a problem | ||
Public tax history
| Year | Property taxes | Tax assessment |
|---|---|---|
| 2025 | -- | $47,900 |
| 2024 | -- | $47,900 |
| 2023 | -- | $47,900 |
| 2022 | -- | $47,900 |
| 2021 | -- | $47,900 |
| 2020 | -- | $47,900 |
| 2019 | -- | $47,900 |
| 2018 | -- | $47,900 |
| 2017 | $1,630 -19.1% | $47,900 |
| 2016 | $2,014 | $47,900 |
| 2015 | $2,014 | $47,900 |
| 2014 | $2,014 | $47,900 |
| 2013 | -- | $47,900 |
| 2012 | -- | $47,900 |
| 2011 | -- | $47,900 |
| 2010 | -- | $47,900 |
| 2009 | -- | $47,900 |
| 2008 | -- | $47,900 |
| 2007 | -- | $47,900 |
| 2006 | -- | $47,900 |
| 2005 | -- | $47,900 |
| 2004 | -- | $47,900 |
| 2003 | -- | $47,900 |
| 2000 | -- | $47,900 |
Find assessor info on the county website
Neighborhood: 13904
Nearby homes
- $214,9003 bd2 ba1.1k sqft18 Howard Ave, Binghamton, NY 13904For Sale
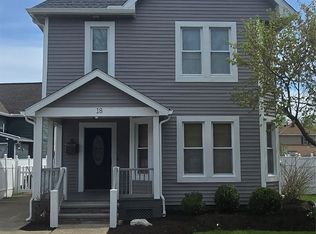
- $164,9006 bd2 ba1.8k sqft12 Burton Ave, Binghamton, NY 13904Off Market
- $134,4003 bd1 ba1.5k sqft16 Howard Ave, Binghamton, NY 13904Off Market
- $127,5003 bd1 ba1.3k sqft14 Howard Ave, Binghamton, NY 13904Off Market
- $162,4004 bd2 ba1.9k sqft19 Mason Ave, Binghamton, NY 13904Off Market
- $170,2004 bd2 ba1.6k sqft17 Mason Ave, Binghamton, NY 13904Off Market
- $168,4004 bd2 ba2k sqft12 Howard Ave, Binghamton, NY 13904Off Market
- $20,400-- bd-- ba-- sqft15 Mason Ave, Binghamton, NY 13904Off Market
Nearby schools
GreatSchools rating
- 3/10Calvin Coolidge SchoolGrades: PK-5Distance: 0.3 mi
- 4/10East Middle SchoolGrades: 6-8Distance: 0.5 mi
- 3/10Binghamton High SchoolGrades: PK,9-12Distance: 1.9 mi
Schools provided by the listing agent
- Elementary: Calvin Coolidge
- District: Binghamton
Source: GBMLS. This data may not be complete. We recommend contacting the local school district to confirm school assignments for this home.
- New York
- Broome County
- Binghamton
- 13904
- 10 Burton Ave
Nearby cities
Nearby neighborhoods
Nearby zip codes
Other Binghamton Topics
