Check out this updated townhome in the sought-after area of Goshen, NY. Easily accessible from major highways, this location simplifies your daily commute. It's one of the few larger models available, boasting over 2100 square feet and includes 3 bedrooms and 3 full bathrooms. Enjoy the convenience of a first-floor bedroom and bathroom, plus a laundry room on the same level. There's a large loft that could easily be transformed into a fourth bedroom or an office. Plus, you're just a few steps away from the heritage trail, farmers market, shops and restaurants. Experience the ease of residing in an HOA development where the grounds are meticulously maintained all year round. Don't miss out on the opportunity to make this stunning house your home.
Sold for $438,000
$438,000
10 Butler Drive, Goshen, NY 10924
3beds
2,126sqft
Single Family Residence, Residential
Built in 1984
1,258 Square Feet Lot
$452,900 Zestimate®
$206/sqft
$3,166 Estimated rent
Home value
$452,900
$394,000 - $521,000
$3,166/mo
Zestimate® history
Owner options
List your home for rent
$3,166/mo
Rent Zestimate®
Find your next renter with Zillow Rental Manager. Plus, with online applications, you can quickly screen prospective tenants – for free.
$3,166/mo
Rent Zestimate®
Refinance and save
$3,276/mo
Est. payment
Refinancing to a lower rate could help reduce your monthly payments and save thousands over the life of the loan.
$3,276/mo
Est. payment
Explore your selling options
Work with a Zillow partner agent
Leverage their expertise and Zillow's premium Showcase listings to get your home seen by more buyers.
Get startedList with your own agent
Get your home in front of millions of buyers by listing it on Zillow.
Learn how to do itSell it yourself
Take full control of how buyers see your home on Zillow by listing For Sale by Owner (FSBO).
List your homeWhat's special
Zillow last checked:
Listing updated:
Listed by:
Rana Ali 845-803-6897,
Howard Hanna Rand Realty 845-294-3100
Bought with:
Christina Egan, 10401346332
eXp Realty
Source: OneKey® MLS as distributed by MLS GRID,MLS#: 859835
Facts & features
Interior
Bedrooms & bathrooms
- Bedrooms: 3
- Bathrooms: 3
- Full bathrooms: 3
Primary bedroom
- Level: Second
Bedroom 1
- Description: First floor bedroom
- Level: First
Bedroom 2
- Level: Second
Primary bathroom
- Level: Second
Bathroom 1
- Description: First floor bathroom
- Level: First
Bathroom 2
- Level: Second
Dining room
- Level: First
Kitchen
- Level: First
Laundry
- Description: First floor
- Level: First
Living room
- Level: First
Loft
- Level: Second
Heating
- Baseboard
Cooling
- Wall/Window Unit(s)
Appliances
- Included: Dishwasher, Dryer, Electric Oven, Microwave, Refrigerator, Stainless Steel Appliance(s), Washer, Gas Water Heater
- Laundry: Laundry Room
Features
- First Floor Bedroom, Cathedral Ceiling(s), Chandelier, Granite Counters
- Flooring: Carpet, Tile, Vinyl
- Attic: Crawl
- Has fireplace: No
Interior area
- Total structure area: 2,126
- Total interior livable area: 2,126 sqft
Property
Parking
- Total spaces: 1
- Parking features: Driveway, Garage, Garage Door Opener, On Street
- Garage spaces: 1
- Has uncovered spaces: Yes
Features
- Levels: Two
Lot
- Size: 1,258 Square Feet
Details
- Parcel number: 3330011160000001050.0000000
- Special conditions: None
Construction
Type & style
- Home type: SingleFamily
- Architectural style: Other
- Property subtype: Single Family Residence, Residential
- Attached to another structure: Yes
Materials
- Vinyl Siding
Condition
- Year built: 1984
Utilities & green energy
- Sewer: Public Sewer
- Water: Public
- Utilities for property: Natural Gas Available
Community & HOA
Community
- Subdivision: The Paddock
HOA
- Has HOA: Yes
- Services included: Common Area Maintenance
- HOA fee: $240 monthly
Location
- Region: Goshen
Financial & listing details
- Price per square foot: $206/sqft
- Tax assessed value: $126,100
- Annual tax amount: $8,448
- Date on market: 5/12/2025
- Cumulative days on market: 28 days
- Listing agreement: Exclusive Right To Sell
Price history
| Date | Event | Price |
|---|---|---|
| 10/1/2025 | Sold | $438,000+3.1%$206/sqft |
Source:  OneKey® MLS as distributed by MLS GRID #859835 Report a problem OneKey® MLS as distributed by MLS GRID #859835 Report a problem | ||
| 6/9/2025 | Pending sale | $425,000$200/sqft |
Source: OneKey® MLS as distributed by MLS GRID #859835 Report a problem | ||
| 5/12/2025 | Listed for sale | $425,000+88.9%$200/sqft |
Source: OneKey® MLS as distributed by MLS GRID #859835 Report a problem | ||
| 2/26/2015 | Sold | $225,000-4.2%$106/sqft |
Source: OneKey® MLS as distributed by MLS GRID #H4428652 Report a problem | ||
| 12/18/2014 | Pending sale | $234,900$110/sqft |
Source: Field Pointe Realty LLC #4428652 Report a problem | ||
| 11/15/2014 | Price change | $234,900-6%$110/sqft |
Source: Field Pointe Real Estate Report a problem | ||
| 10/4/2014 | Price change | $249,900-3.8%$118/sqft |
Source: Field Pointe Real Estate Report a problem | ||
| 8/7/2014 | Listed for sale | $259,900+67.7%$122/sqft |
Source: Field Pointe Real Estate Report a problem | ||
| 3/5/2014 | Sold | $155,000-6.1%$73/sqft |
Source: Public Record Report a problem | ||
| 3/28/2008 | Sold | $165,000+49.3%$78/sqft |
Source: Public Record Report a problem | ||
| 7/12/1995 | Sold | $110,500$52/sqft |
Source: Public Record Report a problem | ||
Public tax history
| Year | Property taxes | Tax assessment |
|---|---|---|
| 2025 | -- | $126,100 |
| 2024 | -- | $126,100 |
| 2023 | -- | $126,100 |
| 2022 | -- | $126,100 |
| 2021 | -- | $126,100 |
| 2020 | -- | $126,100 |
| 2019 | -- | $126,100 |
| 2018 | -- | $126,100 |
| 2017 | $6,857 | $126,100 |
| 2016 | -- | $126,100 |
| 2015 | -- | $126,100 |
| 2014 | -- | $126,100 |
| 2013 | -- | $126,100 |
| 2012 | -- | $126,100 |
| 2011 | -- | $126,100 |
| 2010 | -- | $126,100 |
| 2009 | -- | $126,100 |
| 2007 | -- | $126,100 |
| 2006 | -- | $126,100 |
| 2005 | -- | $126,100 |
| 2004 | -- | $126,100 |
| 2002 | -- | $126,100 |
| 2001 | -- | $126,100 |
| 2000 | -- | $126,100 |
Find assessor info on the county website
Neighborhood: 10924
Nearby homes
- $420,1003 bd3 ba2.1k sqft8 Butler Dr, Goshen, NY 10924Off Market
- $435,0003 bd3 ba2.1k sqft12 Butler Dr, Goshen, NY 10924Sold
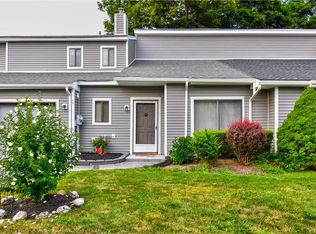
- $426,5003 bd3 ba2.1k sqft14 Butler Dr, Goshen, NY 10924Off Market
- $504,1003 bd2 ba1.4k sqft8 S Brae Rd, Goshen, NY 10924Off Market
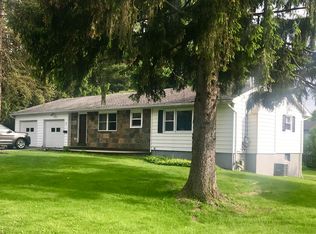
- $391,4002 bd2 ba1.7k sqft6 Butler Dr, Goshen, NY 10924Off Market
- $319,0002 bd2 ba1.4k sqft16 Butler Dr, Goshen, NY 10924Sold
- $508,5003 bd2 ba2k sqft6 S Brae Rd, Goshen, NY 10924Off Market
- $473,0004 bd2 ba1.8k sqft10 S Brae Rd, Goshen, NY 10924Off Market
Nearby schools
GreatSchools rating
- 7/10Goshen Intermediate SchoolGrades: 3-5Distance: 1.3 mi
- 8/10C J Hooker Middle SchoolGrades: 6-8Distance: 1.1 mi
- 7/10Goshen Central High SchoolGrades: 9-12Distance: 1.7 mi
Schools provided by the listing agent
- Elementary: Scotchtown Avenue
- Middle: C J Hooker Middle School
- High: Goshen Central High School
Source: OneKey® MLS as distributed by MLS GRID. This data may not be complete. We recommend contacting the local school district to confirm school assignments for this home.
Get a cash offer in 3 minutes
Find out how much your home could sell for in as little as 3 minutes with a no-obligation cash offer.
Estimated market value
$452,900
Get a cash offer in 3 minutes
Find out how much your home could sell for in as little as 3 minutes with a no-obligation cash offer.
Estimated market value
$452,900
- New York
- Orange County
- Goshen
- 10924
- 10 Butler Drive
Nearby cities
Nearby zip codes
Other Goshen Topics
