Rarely available exceptional residence at Turner Hill with FIRST FLOOR Main bedroom suite in move in condition! Formerly a Model unit, this home was constructed with the highest quality materials and many extras. Enter into the gracious foyer and you will see the enormous open concept kitchen, living, and dining areas. The kitchen has granite counters, cherry cabinets, Wolf and Viking appliances, a large pantry, and an additional closet. There is a fireplaced living room area that opens up to both a deck and a spacious dining area. The first floor also has the Main bedroom suite, laundry room, and a stunning home office with beautiful woodwork. Several additional bedrooms on the second floor and a loft area with skylights. The full walk out lower level has an enormous family room with wine refrigerator, a sink and an additional spacious bedroom, a full bath, and a home gym. This is an amazing value! This beautiful unit is freshly painted and ready for you!
Sold for $1,650,000
$1,650,000
10 Buttonwood Ln, Ipswich, MA 01938
3beds
3,959sqft
Condominium
Built in 2010
-- sqft lot
$1,823,400 Zestimate®
$417/sqft
$5,609 Estimated rent
Home value
$1,823,400
$1.68M - $1.99M
$5,609/mo
Zestimate® history
Owner options
List your home for rent
$5,609/mo
Rent Zestimate®
Find your next renter with Zillow Rental Manager. Plus, with online applications, you can quickly screen prospective tenants – for free.
$5,609/mo
Rent Zestimate®
Refinance and save
$10,787/mo
Est. payment
Refinancing to a lower rate could help reduce your monthly payments and save thousands over the life of the loan.
$10,787/mo
Est. payment
Explore your selling options
Work with a Zillow partner agent
Leverage their expertise and Zillow's premium Showcase listings to get your home seen by more buyers.
Get startedList with your own agent
Get your home in front of millions of buyers by listing it on Zillow.
Learn how to do itSell it yourself
Take full control of how buyers see your home on Zillow by listing For Sale by Owner (FSBO).
List your homeWhat's special
Zillow last checked:
Listing updated:
Listed by:
Philio Cushing 978-884-9904,
Churchill Properties 978-998-4656
Bought with:
Nest | Syndi Zaiger Group
Compass
Source: MLS PIN,MLS#: 73142914
Facts & features
Interior
Bedrooms & bathrooms
- Bedrooms: 3
- Bathrooms: 4
- Full bathrooms: 3
- 1/2 bathrooms: 1
- Main level bathrooms: 1
- Main level bedrooms: 1
Primary bedroom
- Features: Bathroom - Half, Bathroom - Double Vanity/Sink, Walk-In Closet(s), Closet, Flooring - Hardwood, Window(s) - Picture, Deck - Exterior, Exterior Access, Recessed Lighting, Remodeled
- Level: Main,First
Bedroom 2
- Features: Walk-In Closet(s), Flooring - Hardwood
- Level: Second
Bedroom 3
- Features: Flooring - Hardwood
- Level: Second
Bedroom 4
- Features: Bathroom - Full, Flooring - Wall to Wall Carpet, Window(s) - Picture, Recessed Lighting, Crown Molding
- Level: Basement
Primary bathroom
- Features: Yes
Bathroom 1
- Features: Bathroom - Full, Bathroom - Double Vanity/Sink, Bathroom - Tiled With Tub & Shower, Flooring - Stone/Ceramic Tile, Countertops - Stone/Granite/Solid, Countertops - Upgraded, Cabinets - Upgraded, Recessed Lighting, Soaking Tub
- Level: Main,First
Bathroom 2
- Features: Bathroom - Half, Flooring - Hardwood, Recessed Lighting, Lighting - Sconce, Beadboard, Pedestal Sink
- Level: First
Bathroom 3
- Features: Bathroom - Tiled With Tub & Shower, Flooring - Stone/Ceramic Tile, Countertops - Stone/Granite/Solid, Recessed Lighting
- Level: Second
Dining room
- Features: Coffered Ceiling(s), Flooring - Hardwood, Window(s) - Bay/Bow/Box, Recessed Lighting, Wainscoting, Lighting - Overhead, Crown Molding, Decorative Molding
- Level: Main,First
Family room
- Features: Flooring - Wall to Wall Carpet, Window(s) - Bay/Bow/Box, Balcony / Deck, Balcony - Exterior, Wet Bar, Deck - Exterior, Exterior Access, Open Floorplan, Recessed Lighting, Wainscoting, Crown Molding, Closet - Double, Decorative Molding, Tray Ceiling(s)
- Level: Basement
Kitchen
- Features: Flooring - Hardwood, Dining Area, Pantry, Countertops - Stone/Granite/Solid, Countertops - Upgraded, Cabinets - Upgraded, Exterior Access, Open Floorplan, Recessed Lighting, Stainless Steel Appliances, Gas Stove, Lighting - Pendant, Closet - Double
- Level: Main,First
Living room
- Features: Cathedral Ceiling(s), Flooring - Hardwood, Window(s) - Bay/Bow/Box, Balcony - Exterior, French Doors, Exterior Access, Open Floorplan, Recessed Lighting, Decorative Molding
- Level: Main,First
Office
- Features: Flooring - Hardwood, Window(s) - Picture, French Doors, Decorative Molding
- Level: Main
Heating
- Central, Natural Gas
Cooling
- Central Air
Appliances
- Laundry: Closet/Cabinets - Custom Built, Flooring - Hardwood, Stone/Granite/Solid Countertops, Main Level, Recessed Lighting, First Floor
Features
- Decorative Molding, Cabinets - Upgraded, Recessed Lighting, Lighting - Overhead, Closet, Home Office, Bonus Room, Loft, Exercise Room, Foyer
- Flooring: Tile, Carpet, Hardwood, Flooring - Hardwood, Flooring - Wall to Wall Carpet
- Doors: French Doors
- Windows: Picture, Skylight, Screens
- Has basement: Yes
- Number of fireplaces: 2
- Fireplace features: Family Room, Living Room
Interior area
- Total structure area: 3,959
- Total interior livable area: 3,959 sqft
Property
Parking
- Total spaces: 6
- Parking features: Garage
- Garage spaces: 2
- Uncovered spaces: 4
Features
- Patio & porch: Deck - Composite, Patio
- Exterior features: Deck - Composite, Patio, Garden, Screens, Professional Landscaping
- Waterfront features: Ocean, Beach Ownership(Public)
Details
- Parcel number: 4778204
- Zoning: RRA
Construction
Type & style
- Home type: Condo
- Property subtype: Condominium
- Attached to another structure: Yes
Materials
- Frame
- Roof: Shingle
Condition
- Year built: 2010
Details
- Warranty included: Yes
Utilities & green energy
- Electric: 220 Volts, Circuit Breakers
- Sewer: Private Sewer
- Water: Public
Community & HOA
Community
- Features: Public Transportation, Shopping, Pool, Tennis Court(s), Park, Walk/Jog Trails, Stable(s), Golf, Medical Facility, Laundromat, Bike Path, Conservation Area, Highway Access, House of Worship, Marina, Private School, Public School, T-Station
HOA
- Services included: Sewer, Maintenance Structure, Road Maintenance, Maintenance Grounds, Snow Removal, Trash
- HOA fee: $1,087 monthly
Location
- Region: Ipswich
Financial & listing details
- Price per square foot: $417/sqft
- Tax assessed value: $1,126,300
- Annual tax amount: $13,775
- Date on market: 1/3/2026
Price history
| Date | Event | Price |
|---|---|---|
| 9/28/2023 | Sold | $1,650,000+17.9%$417/sqft |
Source: MLS PIN #73142914 Report a problem | ||
| 8/10/2023 | Contingent | $1,400,000$354/sqft |
Source: MLS PIN #73142898 Report a problem | ||
| 8/1/2023 | Listed for sale | $1,400,000+64.7%$354/sqft |
Source: MLS PIN #73142898 Report a problem | ||
| 8/26/2014 | Sold | $849,900$215/sqft |
Source: Public Record Report a problem | ||
| 8/15/2014 | Pending sale | $849,900$215/sqft |
Source: William Raveis the Dolores Person #71656721 Report a problem | ||
| 4/7/2014 | Listed for sale | $849,900$215/sqft |
Source: William Raveis the Dolores Person #71656721 Report a problem | ||
| 1/1/2014 | Listing removed | $849,900$215/sqft |
Source: RE/MAX On the River #71353778 Report a problem | ||
| 8/12/2013 | Price change | $849,900+1.2%$215/sqft |
Source: RE/MAX On the River #71353778 Report a problem | ||
| 3/20/2012 | Listed for sale | $839,900$212/sqft |
Source: RE/MAX On The River, Inc. #71353778 Report a problem | ||
Public tax history
| Year | Property taxes | Tax assessment |
|---|---|---|
| 2025 | $17,049 +7.9% | $1,529,100 +10.1% |
| 2024 | $15,807 +14.8% | $1,389,000 +23.3% |
| 2023 | $13,775 | $1,126,300 |
| 2022 | $13,775 +19% | $1,126,300 +28.7% |
| 2021 | $11,573 -0.1% | $875,400 +5.9% |
| 2020 | $11,590 -0.5% | $826,700 |
| 2019 | $11,648 +1.1% | $826,700 +2.1% |
| 2018 | $11,526 +0.6% | $809,400 +0.2% |
| 2017 | $11,458 -6.2% | $807,500 -1.9% |
| 2016 | $12,220 +10.1% | $822,900 +0.2% |
| 2015 | $11,096 -0.8% | $821,300 -1.4% |
| 2014 | $11,191 +13.8% | $833,300 +12.7% |
| 2013 | $9,837 -8.3% | $739,600 -12% |
| 2012 | $10,729 +15.8% | $840,200 +8.9% |
| 2011 | $9,262 | $771,800 |
Find assessor info on the county website
Neighborhood: 01938
Nearby homes
- $1,527,4003 bd3 ba3.3k sqft44 Buttonwood Ln, Ipswich, MA 01938Off Market
- $1,625,6003 bd5 ba4.3k sqft40 Buttonwood Ln, Ipswich, MA 01938Off Market
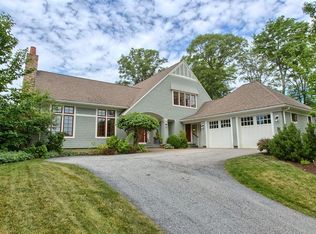
- $1,751,9003 bd3 ba3.8k sqft34 Buttonwood Ln, Ipswich, MA 01938Off Market
- $1,688,3003 bd5 ba4.4k sqft6 Macy Ln, Ipswich, MA 01938Off Market
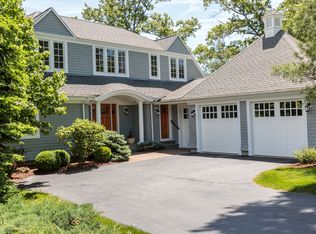
- $2,065,4003 bd4 ba4.3k sqft43 Buttonwood Ln, Ipswich, MA 01938Off Market
- $2,076,9004 bd5 ba5.5k sqft65 Maplecroft Ln, Ipswich, MA 01938Off Market
- $2,046,7003 bd5 ba4.8k sqft7 Booth Ct, Ipswich, MA 01938Off Market
- $2,016,0003 bd5 ba-- sqft57 Maplecroft Ln, Ipswich, MA 01938Off Market
Nearby schools
GreatSchools rating
- 6/10Paul F Doyon MemorialGrades: PK-5Distance: 1.4 mi
- 8/10Ipswich Middle SchoolGrades: 6-8Distance: 2.4 mi
- 8/10Ipswich High SchoolGrades: 9-12Distance: 2.4 mi
Schools provided by the listing agent
- High: Ipswi
Source: MLS PIN. This data may not be complete. We recommend contacting the local school district to confirm school assignments for this home.
Get a cash offer in 3 minutes
Find out how much your home could sell for in as little as 3 minutes with a no-obligation cash offer.
Estimated market value
$1,823,400
Get a cash offer in 3 minutes
Find out how much your home could sell for in as little as 3 minutes with a no-obligation cash offer.
Estimated market value
$1,823,400
- Massachusetts
- Essex County
- Ipswich
- 01938
- 10 Buttonwood Ln
