Tucked away on a quiet road near the Merrimac/Amesbury line, this is the kind of home where summer evenings stretch a little longer and the yard becomes the backdrop for everything from gardens and cookouts to games under the trees. Situated on close to an acre, this home offers a rare sense of privacy without feeling far from town. Inside, the cozy fireplaced living room feels made for movie nights and slow winter mornings, while the bright kitchen and dining area are ready for everyday meals and holiday gatherings. The massive primary suite is a true retreat, with ensuite bath and room to create a sitting area or home office. The full, at-grade lower level offers endless possibilities—an ADU, game room, gym, workshop, or space for whatever comes next. With an attached two-car garage, storage, and plenty of parking, this is a home with room to settle in, spread out, and make memories. Close to downtown Amesbury, commuter routes, parks, trails, and everyday conveniences.
Sold for $700,000
Zestimate®
$700,000
10 Buttonwood Rd, Amesbury, MA 01913
4beds
1,859sqft
Single Family Residence
Built in 1975
0.91 Acres Lot
$700,000 Zestimate®
$377/sqft
$4,545 Estimated rent
Home value
$700,000
$651,000 - $756,000
$4,545/mo
Zestimate® history
Owner options
List your home for rent
$4,545/mo
Rent Zestimate®
Find your next renter with Zillow Rental Manager. Plus, with online applications, you can quickly screen prospective tenants – for free.
$4,545/mo
Rent Zestimate®
Refinance and save
$4,522/mo
Est. payment
Refinancing to a lower rate could help reduce your monthly payments and save thousands over the life of the loan.
$4,522/mo
Est. payment
Explore your selling options
Work with a Zillow partner agent
Leverage their expertise and Zillow's premium Showcase listings to get your home seen by more buyers.
Get startedList with your own agent
Get your home in front of millions of buyers by listing it on Zillow.
Learn how to do itSell it yourself
Take full control of how buyers see your home on Zillow by listing For Sale by Owner (FSBO).
List your homeWhat's special
Attached two-car garageQuiet roadEnsuite bathMassive primary suite
Zillow last checked:
Listing updated:
Listed by:
Person + Person Group 978-660-0967,
William Raveis Real Estate 978-462-0500,
Rachel Person- Candelora 978-873-6358
Bought with:
Tara Farley
Churchill Properties
Source: MLS PIN,MLS#: 73546454
Facts & features
Interior
Bedrooms & bathrooms
- Bedrooms: 4
- Bathrooms: 2
- Full bathrooms: 2
Primary bedroom
- Features: Bathroom - Full, Flooring - Engineered Hardwood
- Level: Second
- Area: 616.69
- Dimensions: 24.75 x 24.92
Bedroom 2
- Features: Flooring - Engineered Hardwood
- Level: Second
- Area: 179.83
- Dimensions: 13.83 x 13
Bedroom 3
- Features: Flooring - Engineered Hardwood
- Level: Second
- Area: 118.08
- Dimensions: 9.08 x 13
Bedroom 4
- Features: Attic Access, Flooring - Engineered Hardwood
- Level: Second
- Area: 133.33
- Dimensions: 16.67 x 8
Bathroom 1
- Features: Bathroom - Full, Bathroom - With Tub & Shower
- Level: Second
- Area: 56
- Dimensions: 7 x 8
Bathroom 2
- Features: Bathroom - Full, Bathroom - Double Vanity/Sink, Bathroom - With Tub & Shower
- Level: Second
- Area: 58.56
- Dimensions: 11.33 x 5.17
Kitchen
- Features: Flooring - Vinyl, Dining Area
- Level: Second
- Area: 135.14
- Dimensions: 11.67 x 11.58
Living room
- Features: Flooring - Hardwood
- Level: Second
- Area: 210.17
- Dimensions: 16.17 x 13
Heating
- Baseboard, Heat Pump, Electric, Wood, Active Solar, Pellet Stove
Cooling
- Window Unit(s), Active Solar, Ductless
Appliances
- Included: Electric Water Heater, Water Heater, Range, Oven, Dishwasher, Microwave, Refrigerator, Washer, Dryer
- Laundry: Laundry Closet, Electric Dryer Hookup, Washer Hookup, Second Floor
Features
- Closet, Bonus Room, Foyer
- Basement: Full,Sump Pump,Unfinished
- Number of fireplaces: 1
- Fireplace features: Living Room
Interior area
- Total structure area: 1,859
- Total interior livable area: 1,859 sqft
- Finished area above ground: 1,859
Property
Parking
- Total spaces: 6
- Parking features: Attached, Paved
- Attached garage spaces: 2
- Uncovered spaces: 4
Features
- Patio & porch: Deck - Composite
- Exterior features: Deck - Composite, Storage
Lot
- Size: 0.91 Acres
- Features: Level
Details
- Parcel number: M:0108 B:0000 L:0016,3664429
- Zoning: R80
Construction
Type & style
- Home type: SingleFamily
- Architectural style: Raised Ranch
- Property subtype: Single Family Residence
Materials
- Frame
- Foundation: Concrete Perimeter
- Roof: Shingle
Condition
- Year built: 1975
Utilities & green energy
- Electric: 200+ Amp Service
- Sewer: Private Sewer
- Water: Public
- Utilities for property: for Electric Range, for Electric Dryer
Community & HOA
Community
- Features: Public Transportation, Shopping, Park, Walk/Jog Trails, Medical Facility, Highway Access, House of Worship, Marina, Public School
HOA
- Has HOA: No
Location
- Region: Amesbury
Financial & listing details
- Price per square foot: $377/sqft
- Tax assessed value: $655,900
- Annual tax amount: $9,871
- Date on market: 7/30/2026
- Exclusions: See Inclusion/Exclusion Form Under Mls Paperclip.
Price history
| Date | Event | Price |
|---|---|---|
| 8/13/2026 | Sold | $700,000+0.1%$377/sqft |
Source: MLS PIN #73546454 Report a problem | ||
| 7/22/2026 | Pending sale | $699,000$376/sqft |
Source: MLS PIN #73546454 Report a problem | ||
| 7/13/2026 | Contingent | $699,000$376/sqft |
Source: MLS PIN #73546454 Report a problem | ||
| 7/8/2026 | Listed for sale | $699,000+149.6%$376/sqft |
Source: MLS PIN #73546454 Report a problem | ||
| 3/27/2020 | Sold | $280,000+0.1%$151/sqft |
Source: Public Record Report a problem | ||
| 1/8/2020 | Pending sale | $279,828$151/sqft |
Source: RE/MAX On The River, Inc. #72549358 Report a problem | ||
| 1/2/2020 | Price change | $279,828-3.2%$151/sqft |
Source: RE/MAX On The River, Inc. #72549358 Report a problem | ||
| 11/22/2019 | Price change | $289,000-3.3%$155/sqft |
Source: RE/MAX On The River, Inc. #72549358 Report a problem | ||
| 10/11/2019 | Price change | $299,000-8%$161/sqft |
Source: RE/MAX On The River, Inc. #72549358 Report a problem | ||
| 9/19/2019 | Price change | $324,838-1.5%$175/sqft |
Source: RE/MAX On The River, Inc. #72549358 Report a problem | ||
| 8/14/2019 | Listed for sale | $329,838+44%$177/sqft |
Source: RE/MAX On The River, Inc. #72549358 Report a problem | ||
| 12/22/2012 | Listing removed | $229,000$123/sqft |
Source: RE/MAX On The River, Inc. #71363529 Report a problem | ||
| 7/25/2012 | Price change | $229,000-9.3%$123/sqft |
Source: RE/MAX On The River, Inc. #71363529 Report a problem | ||
| 5/17/2012 | Price change | $252,500-9.8%$136/sqft |
Source: RE/MAX On The River, Inc. #71363529 Report a problem | ||
| 4/9/2012 | Listed for sale | $279,900+71.7%$151/sqft |
Source: RE/MAX On The River, Inc. #71363529 Report a problem | ||
| 5/16/1997 | Sold | $163,000$88/sqft |
Source: Public Record Report a problem | ||
Public tax history
| Year | Property taxes | Tax assessment |
|---|---|---|
| 2025 | $9,221 -0.3% | $602,700 +1.9% |
| 2024 | $9,249 +16.7% | $591,400 +21.9% |
| 2023 | $7,927 | $485,100 |
| 2022 | $7,927 +2% | $485,100 +14% |
| 2021 | $7,769 +13.9% | $425,700 +7.2% |
| 2020 | $6,822 -3.8% | $397,100 +2.8% |
| 2019 | $7,093 -1.4% | $386,100 +1.9% |
| 2018 | $7,195 +5.4% | $378,900 +10.7% |
| 2017 | $6,829 +5.6% | $342,300 +7.3% |
| 2016 | $6,469 +0.5% | $319,000 +1.8% |
| 2015 | $6,435 +4.2% | $313,300 +6.4% |
| 2014 | $6,176 -0.9% | $294,500 -4.4% |
| 2013 | $6,232 +5.8% | $307,900 |
| 2012 | $5,890 +6.4% | $307,900 +2.7% |
| 2011 | $5,536 +2.4% | $299,900 -1.4% |
| 2010 | $5,404 -4.6% | $304,100 -11.2% |
| 2009 | $5,662 +11% | $342,500 -2% |
| 2008 | $5,103 +0.2% | $349,500 -9.7% |
| 2007 | $5,093 -6.4% | $387,000 -3.3% |
| 2006 | $5,439 +0.8% | $400,200 +5.6% |
| 2005 | $5,396 +27.3% | $378,900 +40.9% |
| 2004 | $4,238 +7.3% | $268,900 +17.1% |
| 2003 | $3,949 +1.6% | $229,600 +4.2% |
| 2002 | $3,886 +24.8% | $220,300 +26.5% |
| 2000 | $3,113 +5.6% | $174,100 +10.5% |
| 1997 | $2,947 | $157,500 |
Find assessor info on the county website
Neighborhood: 01913
Nearby homes
- $685,1003 bd2 ba2.2k sqft8 Buttonwood Rd, Amesbury, MA 01913Off Market
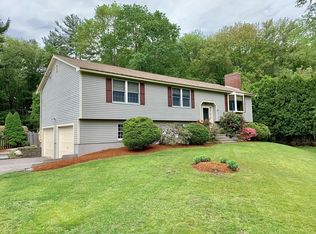
- $661,1003 bd1 ba1.8k sqft12 Buttonwood Rd, Amesbury, MA 01913Off Market
- $660,6003 bd2 ba1.7k sqft6 Buttonwood Rd, Amesbury, MA 01913Off Market
- $605,8002 bd1 ba1.4k sqft14 Buttonwood Rd, Amesbury, MA 01913Off Market
- $780,0003 bd2 ba2.4k sqft7 Buttonwood Rd, Amesbury, MA 01913Off Market
- $874,3003 bd3 ba2.8k sqft5 Buttonwood Rd, Amesbury, MA 01913Off Market
- $769,2003 bd3 ba2.2k sqft4 Buttonwood Rd, Amesbury, MA 01913Off Market
- $939,9003 bd3 ba2.6k sqft137 Pleasant Valley Rd, Amesbury, MA 01913Sold
Nearby schools
GreatSchools rating
- 4/10Charles C Cashman ElementaryGrades: 3-5Distance: 2.5 mi
- 6/10Amesbury Middle SchoolGrades: 6-8Distance: 2.5 mi
- 6/10Amesbury High SchoolGrades: 9-12Distance: 2.2 mi
Schools provided by the listing agent
- Middle: Amesbury
- High: Amesbury High
Source: MLS PIN. This data may not be complete. We recommend contacting the local school district to confirm school assignments for this home.
Get a cash offer in 3 minutes
Find out how much your home could sell for in as little as 3 minutes with a no-obligation cash offer.
Estimated market value
$700,000
Get a cash offer in 3 minutes
Find out how much your home could sell for in as little as 3 minutes with a no-obligation cash offer.
Estimated market value
$700,000
- Massachusetts
- Essex County
- Amesbury
- 01913
- 10 Buttonwood Rd
