Skip main navigation
Off market
  • $388,200

    10 Bynum Ct, Fayetteville, NC 28394

    4beds
    2,468sqft
    SingleFamily
    Built in 2015
    0.31 Acres Lot
    $388,200 Zestimate®
    $157/sqft
    $2,365 Estimated rent

    Home value

    $388,200

    $369,000 - $408,000

    $2,365/mo

    Zestimate® history
    Loading
    Loading...

    Owner options

    List your home for rent

    $2,365/mo

    Rent Zestimate®

    Find your next renter with Zillow Rental Manager. Plus, with online applications, you can quickly screen prospective tenants – for free.

    Learn more

    $2,365/mo

    Rent Zestimate®

    Refinance and save

    $2,290/mo

    Est. payment

    Refinancing to a lower rate could help reduce your monthly payments and save thousands over the life of the loan.

    See today's rates

    $2,290/mo

    Est. payment

    Explore your selling options

    Work with a Zillow partner agent

    Leverage their expertise and Zillow's premium Showcase listings to get your home seen by more buyers.

    Get started

    List with your own agent

    Get your home in front of millions of buyers by listing it on Zillow.

    Learn how to do it

    Sell it yourself

    Take full control of how buyers see your home on Zillow by listing For Sale by Owner (FSBO).

    List your home

    What's special

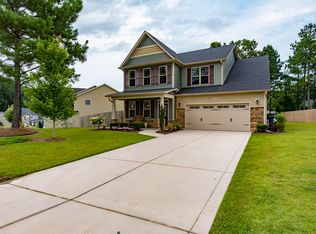
    Construction is well underway in the new Union Place Subdivision located in the center of the Town of Vass close to the Vass Elementary School (1 mile), Crains Creek Middle School (0.4 miles) and the public recreation area (0.7 miles). The Caviness Land 2468 Floor Plan is popular with those wishing the Master Suite and two Guest Bedrooms on the Main Floor with a third Guest Bedroom, Full Bath and large Bonus Room on the 2nd Floor. This home also boasts a Covered Back Porch. AT UNDER $230,000 IT IS AN INCREDIBLE VALUE OF HIGH AMENITY FINISHED SPACE (2468SF) INCLUDING FOUR BEDROOMS & A REC ROOM LOCATED ON A QUIET CUL-DE-SAC STREET SURROUNDED BY THE WARMTH, CHARM, & SERVICES OF A SMALL BEDROOM COMMUNITY. Convenient to local schools and easy commute to Ft. Bragg. Taxes to be determined. The 2468 Caviness Land Floor Plan is a 4 Bed/3.0 Bath 1.5 Story home w/Vinyl Siding w/Shake/Stone accents. Great Room w/Gas Log FP, Ceiling Fan & pre-wired for Surround Sound. Kitchen w/Wood Cabinets w/Knobs & Pulls, Granite Countertops w/Tile Back Splash, Stainless Steel Appliances, Farmhouse Style Sink, Island w/Breakfast Bar, Kitchen/Dining Room Combination & Pantry. 9' High Ceilings throughout Main Floor. Hardwood Floors in Foyer, Kitchen & Dining Area. Carpet & Padding in Bedrooms & Vinyl in Baths & Laundry Room. Master Suite on Main Floor w/Tray Ceiling, Ceiling Fan, Double Sinks, Granite Countertops, 6' Garden Tub, Separate Shower & large Walk-in Closet. Three Guest Bedrooms and Recreation Room pre-wired for ceiling fans. Oil Rubbed Bronze plumbing fixtures & hardware throughout. Two-Car finished/painted Garage w/insulated garage door w/glass inserts, garage door opener & two remotes. Front and back Gutters. Two-zone programmable thermostat Heat Pump. Security System w/one Motion Detector, two Key Pads & Door Sensors. 3 Tab CertainTeed Composition Roof. Minimal maintenance lot. Sodded grass in front w/attractive shrubbery package with side and back yards seeded/straw . Masters Exterminators Pest Defense System. Concrete Driveway & Front Walk. Covered Back Porch. Security Flood Lights.

    This property is not currently displayed as for sale or rent on Zillow. This may be different from what's on other websites or public sources.

    Facts & features

    Interior

    Bedrooms & bathrooms
    • Bedrooms: 4
    • Bathrooms: 3
    • Full bathrooms: 3
    Heating
    • Heat pump, Electric
    Cooling
    • Central
    Appliances
    • Included: Dishwasher, Microwave, Range / Oven
    Features
    • Flooring: Carpet, Hardwood, Linoleum / Vinyl
    • Has fireplace: Yes
    Interior area
    • Total interior livable area: 2,468 sqft

    Property

    Parking
    • Total spaces: 2
    • Parking features: Garage - Attached
    Features
    • Exterior features: Stone, Vinyl
    Lot
    • Size: 0.31 Acres
    Details
    • Parcel number: 20150019

    Construction

    Type & style
    • Home type: SingleFamily
    Materials
    • Roof: Composition
    Condition
    • Year built: 2015

    Community & HOA

    Location
    • Region: Fayetteville

    Financial & listing details

    • Price per square foot: $157/sqft

    Price history

    DateEventPrice
    8/2/2016Sold$229,900$93/sqft
    Source: LPRMLS #458148 Report a problem
    6/15/2016Pending sale$229,900$93/sqft
    Source: MANNING REALTY #458148 Report a problem
    12/17/2015Listed for sale$229,900$93/sqft
    Source: MANNING REALTY #458148 Report a problem

    Public tax history

    Tax history is unavailable.

    Neighborhood: 28394

    Nearby schools

    GreatSchools rating
    Get a cash offer in 3 minutes
    Find out how much your home could sell for in as little as 3 minutes with a no-obligation cash offer.
    Estimated market value
    $388,200
    Get a cash offer in 3 minutes
    Find out how much your home could sell for in as little as 3 minutes with a no-obligation cash offer.
    Estimated market value
    $388,200