Skip main navigation
Off market
  • $1,196,600

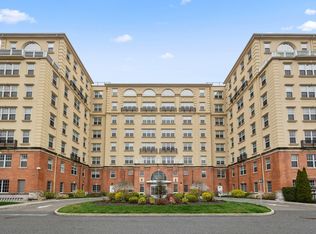
    10 Byron Pl #413, Larchmont, NY 10538

    2beds
    1,428sqft
    Condo
    Built in 2016
    -- sqft lot
    $1,196,600 Zestimate®
    $838/sqft
    $6,301 Estimated rent

    Home value

    $1,196,600

    $1.10M - $1.30M

    $6,301/mo

    Zestimate® history
    Loading
    Loading...

    Owner options

    List your home for rent

    $6,301/mo

    Rent Zestimate®

    Find your next renter with Zillow Rental Manager. Plus, with online applications, you can quickly screen prospective tenants – for free.

    Learn more

    $6,301/mo

    Rent Zestimate®

    Refinance and save

    $8,600/mo

    Est. payment

    Refinancing to a lower rate could help reduce your monthly payments and save thousands over the life of the loan.

    See today's rates

    $8,600/mo

    Est. payment

    Explore your selling options

    Work with a Zillow partner agent

    Leverage their expertise and Zillow's premium Showcase listings to get your home seen by more buyers.

    Get started

    List with your own agent

    Get your home in front of millions of buyers by listing it on Zillow.

    Learn how to do it

    Sell it yourself

    Take full control of how buyers see your home on Zillow by listing For Sale by Owner (FSBO).

    List your home

    What's special

    Perfectly balanced 2 Bed / 2 Bath home at The Cambium. Enjoy the spacious living room with a massive window that floods the apartment with natural light. The open floor plan makes great use of space sure to please those who love entertaining. The master bedroom features a huge walk-in closet and an alcove that makes the perfect spot for a desk/home-office. The en-suite bath has a double vanity sink and separate shower and soaking tub. Other improvements include crown molding, recessed lighting, wainscoting, custom closets, hardwood floors throughout, an in-unit washer/dryer, Bosch kitchen appliances, and gracious storage. Amenities include an on-site concierge w/ 24 Hr doorman, fitness room with state of the art equipment including Peloton bikes, secure indoor garage parking (2 SPACES INCLUDED) electric car charging available, children's playroom, and other generous extras such as club room w/catering kitchen, private courtyard and bike/stroller storage. Located within a 5 minute walk from the Metro-North train, the easy commute to Grand Central takes a quick 30 minutes.

    This property is off market, which means it's not currently listed for sale or rent on Zillow. This may be different from what's available on other websites or public sources.

    Facts & features

    Interior

    Bedrooms & bathrooms
    • Bedrooms: 2
    • Bathrooms: 2
    • Full bathrooms: 2
    Heating
    • Forced air, Heat pump, Electric, Gas
    Cooling
    • Central
    Appliances
    • Included: Range / Oven
    • Laundry: In Unit
    Features
    • Elevator, Entrance Foyer, Granite Counters, Master Bath, Storage, Walk-In Closet(s), Exercise Room
    • Flooring: Hardwood
    • Windows: ENERGY STAR Qualified Windows
    Interior area
    • Total interior livable area: 1,428 sqft

    Property

    Parking
    • Total spaces: 2
    • Parking features: None
    Accessibility
    • Accessibility features: ADA Access, ADA Inside
    Lot
    • Features: Near Public Transit

    Construction

    Type & style
    • Home type: Condo
    • Architectural style: Mid Rise, Apartment
    Condition
    • Year built: 2016

    Utilities & green energy

    • Sewer: Public Sewer
    • Water: Public

    Community & HOA

    Community
    • Security: Fire Splinkler System
    HOA
    • Has HOA: Yes
    • Services included: Sewer, Maintenance Grounds, Trash, Snow Removal, Exterior Maintenance, Water
    • HOA fee: $683 monthly
    Location
    • Region: Larchmont

    Financial & listing details

    • Price per square foot: $838/sqft
    • Inclusions: Dryer, Dishwasher, Refrigerator, Oven/Range, Door Hardware, Garage Door Opener, Microwave, Shades/Blinds, Light Fixtures, Screens, Chandelier(s), Garage Remote, Energy Star Appliance(s), Flat Screen TV Bracket, Air Filter System

    Price history

    DateEventPrice
    9/1/2020Listing removed$852,000$597/sqft
    Source: Anthony J. Tropeano #H6008054 Report a problem
    7/30/2020Listing removed$5,600$4/sqft
    Source: Anthony J. Tropeano #H6034341 Report a problem
    7/19/2020Price change$5,600+5.7%$4/sqft
    Source: Anthony J. Tropeano #H6034341 Report a problem
    7/16/2020Price change$852,000-2.7%$597/sqft
    Source: Anthony J. Tropeano #H6008054 Report a problem
    4/17/2020Listed for rent$5,300$4/sqft
    Source: Anthony J. Tropeano Realty Report a problem
    3/3/2020Price change$876,000-2.1%$613/sqft
    Source: Anthony J. Tropeano #6008054 Report a problem
    1/25/2020Listed for sale$895,000+4.7%$627/sqft
    Source: Anthony J. Tropeano #6008054 Report a problem
    5/18/2016Sold$855,000$599/sqft
    Source: OneKey® MLS as distributed by MLS GRID #H4547178 Report a problem

    Public tax history

    Tax history is unavailable.

    Neighborhood: 10538

    Nearby schools

    GreatSchools rating
    Schools provided by the listing agent
    • Elementary: Murray Avenue School
    • Middle: Hommocks School
    • High: Mamaroneck High School
    • District: Mamaroneck

    Source: The MLS. This data may not be complete. We recommend contacting the local school district to confirm school assignments for this home.

    Get a cash offer in 3 minutes
    Find out how much your home could sell for in as little as 3 minutes with a no-obligation cash offer.
    Estimated market value
    $1,196,600
    Get a cash offer in 3 minutes
    Find out how much your home could sell for in as little as 3 minutes with a no-obligation cash offer.
    Estimated market value
    $1,196,600